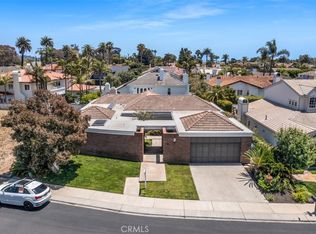
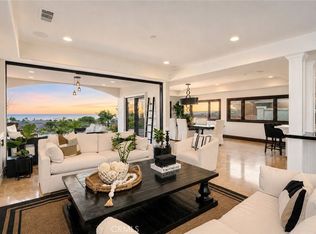
Located within the guard-gated, oceanfront enclave of Cyprus Cove, this Cape Cod-style residence offers a rare expression of coastal living shaped by privacy, design, and a seamless connection to the outdoors. Set behind mature landscaping with blooming roses and layered greenery, the home unfolds as a quiet garden retreat just moments from the sand. Spanning approximately 3,054 square feet, the residence offers four bedrooms and three-and-a-half baths, including two primary suites on both levels. The layout is functional and refined, designed to support everyday living while accommodating gatherings with ease. Interiors have been thoughtfully updated with a focus on light, texture, and continuity. Reworked flooring, a reimagined staircase, and a cohesive palette create a sense of calm throughout. In the kitchen, dual islands anchor the space, complemented by professional-grade appliances including a Wolf range, paneled Thermador refrigeration, built-in coffee bar, and wine storage. Custom cabinetry and refined finishes bring a quiet, elevated feel. The dining room is introduced through custom glass wine storage that flanks the entry, creating a striking architectural moment that sets the tone for gatherings both intimate and celebratory. A defining element of the home is its indoor-outdoor living. A three-panel sliding door extends the family room to an Ipe wood deck and a covered California room with fireplace and integrated audio, allowing the home to open with ease. The outdoor kitchen with built-in barbecue and refrigeration is positioned for effortless entertaining, while seating areas unfold within a lush garden setting. Blooming roses, layered greenery, and curated landscaping create a sense of privacy that feels both rare and intentional. Copper gutters and caps add a refined architectural detail, complementing the home’s exterior. Throughout the home, updates have been completed with consistency and care, including refined bathrooms, custom closets, integrated sound, enhanced lighting, and upgraded systems. The result is a residence that lives as beautifully as it presents. Cyprus Cove offers private beach access along with a clubhouse, pool and spa, tennis and sport courts, and a calendar of community events that foster a true sense of connection. Set within one of San Clemente’s most sought-after coastal enclaves, this home reflects the character of Cape Cod architecture and the ease of coastal California living.
Pending
Listed by: Inhabit Collective • Doug Echelberger • Contact: 949-463-0400
$4,199,000
228 Calle Campesino, San Clemente, CA 92672
4beds
3,054sqft
Single Family Residence
Built in 1983
7,405 Square Feet Lot
$-- Zestimate®
$1,375/sqft
$502/mo HOA
What's special
Reimagined staircaseQuiet garden retreatReworked flooringRefined bathroomsCustom closets
- 113 days
- 250
- 9
Zillow last checked:
Listing updated:
Listed by:
Doug Echelberger DRE #01176379 949-463-0400,
Inhabit Collective
Source: CRMLS,MLS#: OC26078993 Originating MLS: California Regional MLS
Originating MLS: California Regional MLSFacts & features
Interior
Bedrooms & bathrooms
- Bedrooms: 4
- Bathrooms: 4
- Full bathrooms: 2
- 3/4 bathrooms: 1
- 1/2 bathrooms: 1
- Main level bathrooms: 3
- Main level bedrooms: 2
Rooms
- Room types: Bedroom, Entry/Foyer, Family Room, Kitchen, Laundry, Living Room, Primary Bathroom, Primary Bedroom, Other, Dining Room
Primary bedroom
- Features: Primary Suite
Primary bedroom
- Features: Main Level Primary
Primary bedroom
- Features: Multiple Primary Suites
Bedroom
- Features: Bedroom on Main Level
Bathroom
- Features: Bathroom Exhaust Fan, Bathtub, Closet, Dual Sinks, Full Bath on Main Level, Linen Closet, Multiple Shower Heads, Quartz Counters, Soaking Tub, Separate Shower
Kitchen
- Features: Built-in Trash/Recycling, Granite Counters, Kitchen Island, Kitchen/Family Room Combo, Pots & Pan Drawers, Stone Counters, Remodeled, Updated Kitchen, Utility Sink
Heating
- Forced Air, Fireplace(s)
Cooling
- Central Air
Appliances
- Included: 6 Burner Stove, Built-In Range, Barbecue, Double Oven, Dishwasher, Freezer, Gas Cooktop, Disposal, Gas Oven, Gas Range, Ice Maker, Microwave, Refrigerator, Range Hood, Vented Exhaust Fan, Warming Drawer
- Laundry: Washer Hookup, Electric Dryer Hookup, Gas Dryer Hookup, Inside, Laundry Room
Features
- Breakfast Bar, Built-in Features, Balcony, Ceiling Fan(s), Crown Molding, Cathedral Ceiling(s), Separate/Formal Dining Room, High Ceilings, Open Floorplan, Pantry, Paneling/Wainscoting, Quartz Counters, Stone Counters, Recessed Lighting, Storage, Wired for Sound, Bedroom on Main Level, Main Level Primary, Multiple Primary Suites, Primary Suite, Walk-In Closet(s)
- Flooring: Stone, Tile, Vinyl
- Doors: French Doors, Panel Doors, Sliding Doors
- Windows: Blinds, Custom Covering(s), Double Pane Windows, Drapes, Plantation Shutters, Screens
- Has fireplace: Yes
- Fireplace features: Gas, Living Room, Masonry, Primary Bedroom, Outside
- Common walls with other units/homes: No Common Walls
Interior area
- Total interior livable area: 3,054 sqft
Video & virtual tour
Property
Parking
- Total spaces: 6
- Parking features: Door-Multi, Direct Access, Driveway, Garage, Garage Door Opener, Private, Storage
- Attached garage spaces: 3
- Uncovered spaces: 3
Accessibility
- Accessibility features: None
Features
- Levels: Two
- Stories: 2
- Entry location: Entry
- Patio & porch: Brick, Covered, Open, Patio, Terrace, Wood
- Exterior features: Barbecue, Lighting, Rain Gutters
- Pool features: Association
- Has spa: Yes
- Spa features: Association
- Fencing: Block
- Has view: Yes
- View description: Neighborhood
- Waterfront features: Beach Access, Ocean Access, Ocean Side Of Freeway, Ocean Side Of Highway
Lot
- Size: 7,405 Square Feet
- Features: Back Yard, Close to Clubhouse, Corner Lot, Drip Irrigation/Bubblers, Sprinklers In Rear, Sprinklers In Front, Landscaped, Near Park, Rectangular Lot, Sprinklers Timer, Sprinklers On Side, Sprinkler System, Walkstreet, Yard
Details
- Additional structures: Gazebo
- Parcel number: 06027155
- Special conditions: Standard
Construction
Type & style
- Home type: SingleFamily
- Architectural style: Cape Cod
- Property subtype: Single Family Residence
Materials
- Brick, Wood Siding
- Roof: Concrete
Condition
- Updated/Remodeled,Turnkey
- New construction: No
- Year built: 1983
Utilities & green energy
- Electric: 220 Volts in Garage
- Sewer: Public Sewer
- Water: Public
- Utilities for property: Cable Available, Electricity Connected, Natural Gas Connected, Phone Available, Sewer Connected, Underground Utilities, Water Connected
Community & HOA
Community
- Features: Curbs, Gutter(s), Street Lights, Suburban, Sidewalks, Gated, Park
- Security: Prewired, Security System, Carbon Monoxide Detector(s), Fire Detection System, Gated with Guard, Gated Community, 24 Hour Security, Smoke Detector(s)
- Subdivision: Cyprus Cove (Cw)
HOA
- Has HOA: Yes
- Amenities included: Fire Pit, Outdoor Cooking Area, Barbecue, Pool, Spa/Hot Tub
- HOA fee: $502 monthly
- HOA name: Cyprus Cove
- HOA phone: 760-607-4033
Location
- Region: San Clemente
Financial & listing details
- Price per square foot: $1,375/sqft
- Tax assessed value: $3,290,265
- Date on market: 4/14/2026
- Cumulative days on market: 113 days
- Listing terms: Cash,Cash to New Loan
- Road surface type: Paved
Estimated market value
Not available
Estimated sales range
Not available
Not available
Price history
| Date | Event | Price |
|---|---|---|
| 8/19/2026 | Pending sale | $4,199,000$1,375/sqft |
Source:  CRMLS #OC26078993 Report a problem CRMLS #OC26078993 Report a problem | ||
| 7/23/2026 | Contingent | $4,199,000$1,375/sqft |
Source: CRMLS #OC26078993 Report a problem | ||
| 4/14/2026 | Listed for sale | $4,199,000+32.8%$1,375/sqft |
Source: CRMLS #OC26078993 Report a problem | ||
| 4/22/2024 | Sold | $3,162,500-4.1%$1,036/sqft |
Source: CRMLS #OC23063733 Report a problem | ||
| 4/22/2024 | Pending sale | $3,299,000$1,080/sqft |
Source: CRMLS #OC23063733 Report a problem | ||
| 3/15/2024 | Contingent | $3,299,000$1,080/sqft |
Source: CRMLS #OC23063733 Report a problem | ||
| 12/3/2023 | Price change | $3,299,000-2.9%$1,080/sqft |
Source: CRMLS #OC23063733 Report a problem | ||
| 9/22/2023 | Price change | $3,399,000-2.7%$1,113/sqft |
Source: CRMLS #OC23063733 Report a problem | ||
| 4/17/2023 | Listed for sale | $3,495,000+74.8%$1,144/sqft |
Source: CRMLS #OC23063733 Report a problem | ||
| 12/18/2015 | Sold | $2,000,000-4.8%$655/sqft |
Source: Public Record Report a problem | ||
| 10/20/2015 | Pending sale | $2,100,000$688/sqft |
Source: Surterre Properties Inc #OC15130640 Report a problem | ||
| 6/17/2015 | Listed for sale | $2,100,000+13.5%$688/sqft |
Source: Surterre Properties Inc #OC15130640 Report a problem | ||
| 6/6/2014 | Sold | $1,850,000+12.5%$606/sqft |
Source: Public Record Report a problem | ||
| 6/18/2008 | Sold | $1,645,000-11.6%$539/sqft |
Source: Public Record Report a problem | ||
| 3/12/2008 | Listed for sale | $1,860,000+57%$609/sqft |
Source: Imagemaker360 #P625129 Report a problem | ||
| 1/9/2004 | Sold | $1,185,000+12.9%$388/sqft |
Source: Public Record Report a problem | ||
| 9/26/2003 | Sold | $1,050,000+38.2%$344/sqft |
Source: Public Record Report a problem | ||
| 1/24/2002 | Sold | $760,000$249/sqft |
Source: Public Record Report a problem | ||
Public tax history
| Year | Property taxes | Tax assessment |
|---|---|---|
| 2026 | -- | $3,290,265 +2% |
| 2025 | $32,480 +38% | $3,225,750 +39% |
| 2024 | $23,528 +2.6% | $2,321,169 +2% |
| 2023 | $22,932 +1.9% | $2,275,656 +2% |
| 2022 | $22,494 +2% | $2,231,036 +2% |
| 2021 | $22,059 +1% | $2,187,291 +1% |
| 2020 | $21,839 | $2,164,864 +2% |
| 2019 | $21,839 +2% | $2,122,416 +2% |
| 2018 | $21,407 +4% | $2,080,800 +2% |
| 2017 | $20,584 | $2,040,000 +2% |
| 2016 | $20,584 +1.6% | $2,000,000 +6% |
| 2015 | $20,259 +39% | $1,886,963 +30.6% |
| 2014 | $14,577 | $1,444,880 |
| 2013 | -- | $1,444,880 |
| 2012 | -- | $1,444,880 -3.6% |
| 2011 | -- | $1,499,084 +4% |
| 2010 | -- | $1,442,000 |
| 2009 | -- | $1,442,000 +14.7% |
| 2008 | -- | $1,257,531 |
| 2007 | -- | $1,257,531 +2% |
| 2006 | -- | $1,232,874 +2% |
| 2005 | -- | $1,208,700 +15.1% |
| 2004 | -- | $1,050,000 +35.4% |
| 2003 | -- | $775,200 +75.6% |
| 2002 | -- | $441,477 +2% |
| 2001 | $4,363 +1.9% | $432,821 +2% |
| 2000 | $4,282 | $424,335 |
Find assessor info on the county website
Monthly payment
Est. payment
Payment breakdown
Explore the cost of this home by adjusting the details. Changes won't be saved.Climate risks
Neighborhood: 92672
- $2,545,0003 bd4 ba2.2k sqft226 Calle Campesino, San Clemente, CA 92672Off Market
- $2,480,3003 bd2 ba3k sqft236 Calle Campesino, San Clemente, CA 92672Off Market
- $2,900,0003 bd2 ba3.3k sqft233 Calle Campesino, San Clemente, CA 92672Sold
- $3,950,0004 bd3 ba3.3k sqft224 Calle Campesino, San Clemente, CA 92672Sold
Similar homes
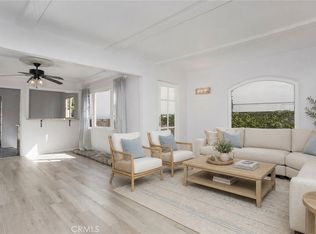
- $3,299,0004 bd3 ba2.4k sqft419 Calle Delicada, San Clemente, CA 92672For Sale
 MLS ID #OC26182899, Ryan Schramm, Ryan Schramm Real Estate. CRMLS
 - $3,995,0005 bd4 ba4.4k sqft321 Calle Felicidad, San Clemente, CA 92672For Sale
 MLS ID #OC26139677, Ryan Schramm, Ryan Schramm Real Estate. CRMLS
 - $3,125,0003 bd2 ba2.4k sqft127 W Avenida De Los Lobos Marinos, San Clemente, CA 92672For Sale
 MLS ID #OC26187297, John Mix, Coldwell Banker Realty. CRMLS
 - $4,499,8004 bd3 ba1.6k sqft251 Avenida Del Mar, San Clemente, CA 92672For Sale
 MLS ID #OC25177019, Britt Fulton, Luxre Realty, Inc.. CRMLS
Local buyer's agents are ready to help
