Welcome to 233 Carrington Drive! Nestled in the charming Lakeshore Village, just down the road from Garrisons Lake, this delightful two-story home offers a perfect blend of comfort and functionality. With over 2,200 square feet of living space, this residence features four bedrooms and two and a half bathroom. Step inside to discover a warm and inviting atmosphere, highlighted by a cozy gas fireplace in the rear family room, perfect for a night in. The well-appointed kitchen, complete with modern appliances including an electric oven/range with exterior exhaust, granite countertops, and plenty of cabinet space, seamlessly flows into the family room, creating an ideal space for entertaining. A formal dining room adds an elegant touch for special occasions. The upper level primary bedroom boasts a convenient walk-in shower in the bathroom, with plenty of cabinet and closet space. Meanwhile, the upper floor laundry ensures ease and efficiency in your daily routine. The unfinished basement offers endless possibilities for customization, whether you envision a home gym, playroom, or additional storage. Outside, enjoy serene views of the park on your front porch or the open space from your private patio out back, perfect for morning coffee or evening relaxation. The attached two-car garage and ample driveway space provide convenience for your vehicles. This meticulously cared for home is ready to welcome you. Experience the comfort and charm of Lakeshore Village-your new sanctuary awaits! **Taxes reflect senior discount
Sold for $455,000
$455,000
233 Carrington Dr, Dover, DE 19904
4beds
2,204sqft
Single Family Residence
Built in 2002
0.33 Acres Lot
$458,000 Zestimate®
$206/sqft
$2,635 Estimated rent
Home value
$458,000
$431,000 - $485,000
$2,635/mo
Zestimate® history
Owner options
List your home for rent
$2,635/mo
Rent Zestimate®
Find your next renter with Zillow Rental Manager. Plus, with online applications, you can quickly screen prospective tenants – for free.
$2,635/mo
Rent Zestimate®
Refinance and save
$2,923/mo
Est. payment
Refinancing to a lower rate could help reduce your monthly payments and save thousands over the life of the loan.
$2,923/mo
Est. payment
Explore your selling options
Work with a Zillow partner agent
Leverage their expertise and Zillow's premium Showcase listings to get your home seen by more buyers.
Get startedList with your own agent
Get your home in front of millions of buyers by listing it on Zillow.
Learn how to do itSell it yourself
Take full control of how buyers see your home on Zillow by listing For Sale by Owner (FSBO).
List your homeWhat's special
Modern appliancesPrivate patio out backUpper level primary bedroomUpper floor laundryFormal dining roomPlenty of cabinet spaceGranite countertops
Zillow last checked:
Listing updated:
Listed by:
Dillyn Golden 302-922-0177,
Bryan Realty Group
Bought with:
Jorge Chavez, RS0037861
Iron Valley Real Estate at The Beach
Source: Bright MLS,MLS#: DEKT2045726
Facts & features
Interior
Bedrooms & bathrooms
- Bedrooms: 4
- Bathrooms: 3
- Full bathrooms: 2
- 1/2 bathrooms: 1
- Main level bathrooms: 1
Rooms
- Room types: Bedroom 2, Bedroom 3, Bedroom 4, Bedroom 1, Bathroom 1, Bathroom 2, Half Bath
Bedroom 1
- Level: Upper
Bedroom 2
- Level: Upper
Bedroom 3
- Level: Upper
Bedroom 4
- Level: Upper
Bathroom 1
- Level: Upper
Bathroom 2
- Level: Upper
Half bath
- Level: Main
Heating
- Forced Air, Natural Gas
Cooling
- Central Air, Electric
Appliances
- Included: Dishwasher, Dryer, Exhaust Fan, Microwave, Refrigerator, Washer, Water Heater, Oven/Range - Electric, Gas Water Heater
- Laundry: Upper Level
Features
- Bathroom - Walk-In Shower, Family Room Off Kitchen, Formal/Separate Dining Room
- Basement: Full,Unfinished,Sump Pump
- Number of fireplaces: 1
- Fireplace features: Gas/Propane
Interior area
- Total structure area: 3,006
- Total interior livable area: 2,204 sqft
- Finished area above ground: 2,204
Property
Parking
- Total spaces: 4
- Parking features: Garage Door Opener, Inside Entrance, Attached, Driveway
- Attached garage spaces: 2
- Uncovered spaces: 2
Accessibility
- Accessibility features: Doors - Swing In
Features
- Levels: Two
- Stories: 2
- Patio & porch: Patio
- Pool features: None
- Has view: Yes
- View description: Park/Greenbelt
Lot
- Size: 0.33 Acres
Details
- Additional structures: Above Grade
- Parcel number: LC0003704027300000
- Zoning: AC
- Special conditions: Standard
Construction
Type & style
- Home type: SingleFamily
- Architectural style: Colonial
- Property subtype: Single Family Residence
Materials
- Vinyl Siding
- Foundation: Concrete Perimeter
Condition
- New construction: No
- Year built: 2002
Utilities & green energy
- Electric: 200+ Amp Service
- Sewer: Public Sewer
- Water: Public
Community & HOA
Community
- Subdivision: Lakeshore Village
HOA
- Has HOA: Yes
- Services included: Common Area Maintenance
- HOA fee: $221 annually
- HOA name: LAKESHORE VILLAGE HOA, INC
Location
- Region: Dover
Financial & listing details
- Price per square foot: $206/sqft
- Tax assessed value: $369,700
- Annual tax amount: $2,191
- Date on market: 4/2/2026
- Listing agreement: Exclusive Right To Sell
- Listing terms: Cash,Conventional,FHA,VA Loan
- Ownership: Fee Simple
Price history
| Date | Event | Price |
|---|---|---|
| 5/13/2026 | Sold | $455,000+1.3%$206/sqft |
Source:  Bright MLS #DEKT2045726 Report a problem Bright MLS #DEKT2045726 Report a problem | ||
| 4/9/2026 | Pending sale | $449,000$204/sqft |
Source: Bright MLS #DEKT2045726 Report a problem | ||
| 4/2/2026 | Listed for sale | $449,000$204/sqft |
Source: Bright MLS #DEKT2045726 Report a problem | ||
Public tax history
| Year | Property taxes | Tax assessment |
|---|---|---|
| 2025 | $2,680 +4.9% | $369,700 |
| 2024 | $2,554 +30% | $369,700 +623.5% |
| 2023 | $1,965 +4.1% | $51,100 |
| 2022 | $1,887 +3.4% | $51,100 |
| 2021 | $1,826 +3.5% | $51,100 |
| 2020 | $1,764 +2.8% | $51,100 |
| 2019 | $1,716 +10.9% | $51,100 |
| 2018 | $1,547 | $51,100 |
| 2017 | $1,547 +4.7% | $51,100 |
| 2016 | $1,477 -0.1% | $51,100 |
| 2015 | $1,478 0% | $51,100 |
| 2014 | $1,478 | $51,100 +4.9% |
| 2012 | -- | $48,700 |
| 2011 | -- | $48,700 |
| 2010 | -- | $48,700 -5.8% |
| 2009 | -- | $51,700 |
| 2008 | -- | $51,700 |
| 2007 | -- | $51,700 |
| 2005 | -- | $51,700 |
| 2004 | -- | $51,700 |
Find assessor info on the county website
Neighborhood: 19904
Nearby homes
- $439,8004 bd3 ba2.9k sqft217 Carrington Dr, Dover, DE 19904Off Market
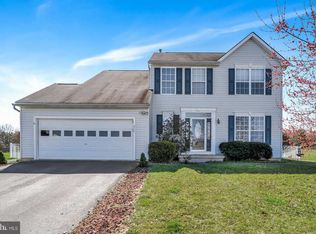
- $414,3003 bd2 ba1.5k sqft247 Carrington Dr, Dover, DE 19904Off Market
- $358,8003 bd2 ba1.5k sqft201 Carrington Dr, Dover, DE 19904Off Market
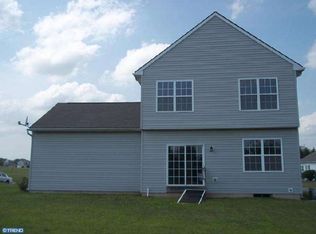
- $451,8004 bd2 ba2.4k sqft261 Carrington Dr, Dover, DE 19904Off Market
- $10,900-- bd-- ba-- sqftRyhill Dr, Dover, DE 19904Off Market
- $443,0004 bd2 ba2.2k sqft17 Lindley Dr, Dover, DE 19904Off Market
- $404,2004 bd2 ba1.8k sqft185 Carrington Dr, Dover, DE 19904Off Market
- $428,3004 bd3 ba1.8k sqft33 Lindley Dr, Dover, DE 19904Off Market
Nearby schools
GreatSchools rating
- 5/10Towne Point Elementary SchoolGrades: K-4Distance: 5.4 mi
- 1/10Middle School of InnovationGrades: 6-8Distance: 5 mi
- NADover High SchoolGrades: 9-12Distance: 5.6 mi
Schools provided by the listing agent
- District: Capital
Source: Bright MLS. This data may not be complete. We recommend contacting the local school district to confirm school assignments for this home.
Get a cash offer in 3 minutes
Find out how much your home could sell for in as little as 3 minutes with a no-obligation cash offer.
Estimated market value
$458,000
Get a cash offer in 3 minutes
Find out how much your home could sell for in as little as 3 minutes with a no-obligation cash offer.
Estimated market value
$458,000
- Delaware
- Kent County
- Dover
- 19904
- 233 Carrington Dr
Nearby cities
Nearby neighborhoods
Nearby zip codes
Other Dover Topics
