Skip main navigation
Sold for $530,000
  • $530,000

    233 Chatham Way, West Chester, PA 19380

    3beds
    2,088sqft
    Townhouse
    Built in 1980
    -- sqft lot
    $559,300 Zestimate®
    $254/sqft
    $3,193 Estimated rent

    Home value

    $559,300

    $520,000 - $598,000

    $3,193/mo

    Zestimate® history
    Loading
    Loading...

    Owner options

    List your home for rent

    $3,193/mo

    Rent Zestimate®

    Find your next renter with Zillow Rental Manager. Plus, with online applications, you can quickly screen prospective tenants – for free.

    Learn more

    $3,193/mo

    Rent Zestimate®

    Refinance and save

    $4,068/mo

    Est. payment

    Refinancing to a lower rate could help reduce your monthly payments and save thousands over the life of the loan.

    See today's rates

    $4,068/mo

    Est. payment

    Explore your selling options

    Work with a Zillow partner agent

    Leverage their expertise and Zillow's premium Showcase listings to get your home seen by more buyers.

    Get started

    List with your own agent

    Get your home in front of millions of buyers by listing it on Zillow.

    Learn how to do it

    Sell it yourself

    Take full control of how buyers see your home on Zillow by listing For Sale by Owner (FSBO).

    List your home

    What's special

    Well-maintained groundsFresh paintOpen floor planBrand-new windowsNew lighting fixturesEnclosed one-car garageCharming courtyard entry
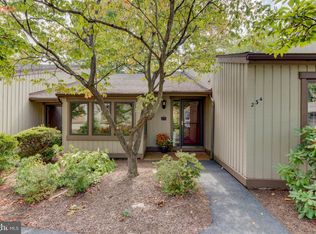
    Luxury renovation: 3-bedroom, 2.5-bath home nestled in the sought-after Hershey’s Mill 55+ community. Perfect home for the active adult! With a single flight of stairs, it’s designed to keep those leg muscles strong while offering comfortable and stylish living spaces. Ideal for those who value both fitness and functionality! The property welcomes you with a charming courtyard entry, perfectly fenced for pets and privacy. Additionally, the home includes direct access to an enclosed one-car garage, ensuring convenience and security for your vehicle or extra storage. From the brand-new windows and sliders to the completely updated kitchen and bathrooms, everything has been designed to feel both functional and stylish. The heart of the home is undoubtedly the chef-inspired kitchen, where sleek, modern cabinetry meets gorgeous countertops and a stunning backsplash. Under-cabinet lighting adds a practical yet elegant touch, illuminating your workspace and setting the mood. With stainless-steel appliances, this kitchen is ready to handle everything from quiet evenings at home to lively gatherings with family and friends. The open floor plan flows seamlessly from room to room, creating bright, light-filled spaces perfect for relaxation or entertaining. New lighting fixtures throughout the home bring an elegant warmth, while fresh paint and brand-new flooring tie it all together with a polished finish. The bathrooms are a true retreat, updated with beautiful tilework, sleek vanities, and modern fixtures. The master bath is particularly luxurious, featuring an oversized shower that creates a fresh atmosphere for your daily routine. Step through the new sliding doors onto your private bluestone patio, a tranquil space perfect for enjoying a morning coffee or unwinding in the evening. From here, you’ll have serene views of the golf course, adding a peaceful backdrop to your outdoor time. The home is thoughtfully positioned outside the path of golf balls, so you can relax without worry while enjoying the scenic beauty. Freshly renovated and move-in ready, this home has been designed for easy, worry-free living. With updated systems and thoughtful upgrades throughout, you can focus on enjoying life in this vibrant community without the hassle of home maintenance. Life at Hershey’s Mill offers so much more than just a beautiful home. The community’s clubhouse and activity center are buzzing with social events and opportunities to connect with neighbors, from book clubs and fitness classes to holiday celebrations. It’s the perfect way to stay active and engaged while building meaningful connections. There’s also the added peace of mind that comes with a gated entrance and 24/7 security. The well-maintained grounds provide a sense of tranquility, making it a joy to come home each day. For outdoor enthusiasts, Hershey’s Mill has plenty to offer. Whether you enjoy swimming, tennis, pickleball, or taking a stroll along the walking paths, there’s always something to do. For golf lovers, memberships are available, adding another layer of recreation to your lifestyle. Residents here also benefit from the ease of comprehensive exterior maintenance services. From lawn care and snow removal to trash collection and road upkeep, all the details are handled for you. Beyond the amenities, Hershey’s Mill is perfectly situated to offer both convenience and serenity. With easy access to shopping, dining, healthcare, and major roads, everything you need is close at hand, yet the community itself remains peaceful and quiet, offering a true retreat from the hustle and bustle. 233 Chatham Way isn’t just a house—it’s a lifestyle upgrade. With its stunning renovations, it's easy to call this your new home!

    Zillow last checked:

    Listing updated:

    Listed by:

    Katherine Matson 610-223-8543,

    BHHS Fox & Roach-West Chester,

    Co-Listing Agent: John Matson 610-207-5265,

    BHHS Fox & Roach-West Chester

    Bought with:

    Angelica Riley, RS-286162

    PA Homes Realty

    Source: Bright MLS,MLS#: PACT2091034MLS Logo

    Facts & features

    Interior

    Bedrooms & bathrooms
    • Bedrooms: 3
    • Bathrooms: 3
    • Full bathrooms: 2
    • 1/2 bathrooms: 1
    • Main level bathrooms: 1
    Basement
    • Area: 0
    Heating
    • Heat Pump, Electric
    Cooling
    • Central Air, Electric
    Appliances
    • Included: Energy Efficient Appliances, Stainless Steel Appliance(s), Electric Water Heater
    • Laundry: Main Level
    Features
    • Flooring: Luxury Vinyl
    • Windows: Energy Efficient
    • Has basement: No
    • Number of fireplaces: 2
    • Fireplace features: Glass Doors, Wood Burning
    Interior area
    • Total structure area: 2,088
    • Total interior livable area: 2,088 sqft
    • Finished area above ground: 2,088
    • Finished area below ground: 0

    Property

    Parking
    • Total spaces: 1
    • Parking features: Garage Door Opener, Garage Faces Front, Oversized, Paved, Detached
    • Garage spaces: 1
    Accessibility
    • Accessibility features: None
    Features
    • Levels: Two
    • Stories: 2
    • Patio & porch: Patio
    • Pool features: Community
    • Has view: Yes
    • View description: Courtyard, Garden, Golf Course
    Details
    • Additional structures: Above Grade, Below Grade
    • Parcel number: 5302P0321
    • Zoning: R55 RES: TOWN HOUSE/CONDO
    • Zoning description: UNIT 233 DWG & GAR
    • Special conditions: Standard

    Construction

    Type & style
    • Home type: Townhouse
    • Architectural style: Transitional
    • Property subtype: Townhouse
    Materials
    • Frame
    • Foundation: Crawl Space
    • Roof: Architectural Shingle
    Condition
    • New construction: No
    • Year built: 1980
    • Major remodel year: 2024

    Utilities & green energy

    • Sewer: Public Sewer
    • Water: Public

    Community & HOA

    Community
    • Senior community: Yes
    • Subdivision: Hersheys Mill
    HOA
    • Has HOA: Yes
    • Amenities included: Clubhouse, Community Center, Dog Park, Gated, Golf Course Membership Available, Jogging Path, Library, Meeting Room, Pool, Retirement Community, Security, Fitness Center
    • Services included: All Ground Fee, Alarm System, Common Area Maintenance, Maintenance Structure, Maintenance Grounds, Management, Recreation Facility, Road Maintenance, Security
    • HOA fee: $716 monthly
    • HOA name: CHATHAM VILLAGE HOA/CSK MANAGEMENT
    Location
    • Region: West Chester
    • Municipality: EAST GOSHEN TWP

    Financial & listing details

    • Price per square foot: $254/sqft
    • Tax assessed value: $178,388
    • Annual tax amount: $5,358
    • Date on market: 2/6/2025
    • Listing agreement: Exclusive Right To Sell
    • Inclusions: All New Appliances
    • Ownership: Condominium

    Price history

    DateEventPrice
    3/13/2025Sold$530,000+2.3%$254/sqft
    Source: Bright MLS #PACT2091034 Report a problem
    2/22/2025Pending sale$518,000$248/sqft
    Source: Bright MLS #PACT2091034 Report a problem
    2/9/2025Contingent$518,000$248/sqft
    Source: Bright MLS #PACT2091034 Report a problem
    11/21/2024Listed for sale$518,000+66%$248/sqft
    Source: Bright MLS #PACT2086882 Report a problem
    8/30/2024Sold$312,000+60.1%$149/sqft
    Source: Public Record Report a problem
    4/6/1999Sold$194,900$93/sqft
    Source: Public Record Report a problem

    Public tax history

    YearProperty taxesTax assessment
    2025$5,471 +2.1%$184,540
    2024$5,358 +1%$184,540
    2023$5,303 +1.8%$184,540
    2022$5,211 +1.3%$184,540
    2021$5,142 +131.8%$184,540
    2020$2,218 -55.3%$184,540
    2019$4,963 +2.2%$184,540
    2018$4,854 +9899.9%$184,540
    2017$49 -98.8%$184,540
    2016$4,211 $184,540
    2015$4,211 $184,540
    2014$4,211 $184,540
    2013-- $184,540
    2012-- $184,540
    2011-- $184,540
    2010-- $184,540
    2009-- $184,540
    2008-- $184,540
    2007-- $184,540
    2006-- $184,540
    2005-- $184,540
    2004-- $184,540
    2003-- $184,540
    2000-- $184,540
    Find assessor info on the county website

    Neighborhood: 19380

    Nearby schools

    GreatSchools rating
    Schools provided by the listing agent
    • District: West Chester Area

    Source: Bright MLS. This data may not be complete. We recommend contacting the local school district to confirm school assignments for this home.

    Get a cash offer in 3 minutes
    Find out how much your home could sell for in as little as 3 minutes with a no-obligation cash offer.
    Estimated market value
    $559,300
    Get a cash offer in 3 minutes
    Find out how much your home could sell for in as little as 3 minutes with a no-obligation cash offer.
    Estimated market value
    $559,300