Skip main navigation
Off market
  • $557,000

    234 Chatham Way, West Chester, PA 19380

    3beds
    2baths
    2,042sqft
    Townhouse
    Built in 1980
    2,178 Square Feet Lot
    $557,000 Zestimate®
    $273/sqft
    $2,977 Estimated rent

    Home value

    $557,000

    $529,000 - $590,000

    $2,977/mo

    Zestimate® history
    Loading
    Loading...

    Owner options

    List your home for rent

    $2,977/mo

    Rent Zestimate®

    Find your next renter with Zillow Rental Manager. Plus, with online applications, you can quickly screen prospective tenants – for free.

    Learn more

    $2,977/mo

    Rent Zestimate®

    Refinance and save

    $4,097/mo

    Est. payment

    Refinancing to a lower rate could help reduce your monthly payments and save thousands over the life of the loan.

    See today's rates

    $4,097/mo

    Est. payment

    Explore your selling options

    Work with a Zillow partner agent

    Leverage their expertise and Zillow's premium Showcase listings to get your home seen by more buyers.

    Get started

    List with your own agent

    Get your home in front of millions of buyers by listing it on Zillow.

    Learn how to do it

    Sell it yourself

    Take full control of how buyers see your home on Zillow by listing For Sale by Owner (FSBO).

    List your home

    What's special

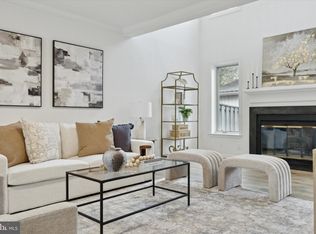
    All guests at showings must abide by COVID-19 restrictions. No more than two guests with a realtor, and all guests to wear face masks. Welcome home to this spacious 3 bedroom, 2 full bath townhome with magnificent views of the 16th green in Hershey's Mill, the most sought after 55+ Active Adult Gated Community in the area. This exceptional home is move-in ready, situated in the picturesque Village of Chatham. As you enter the foyer you will be met by gleaming hardwood floors and bright, sunny rooms. To the left of the foyer is a large, updated kitchen with granite countertops, classic cherry cabinetry, stainless steel appliances and a generous eat-in area. Walk through the kitchen into the formal dining area with chandelier and sliding doors which lead out to the oversized deck with retractable awning, just perfect for outdoor dining and entertaining. From the dining room enter the gracious living room with wood burning fireplace and lovely built-in cabinetry. The spacious master bedroom features large closets, an updated master bath and sliding doors out to the back deck area. Also, on the first floor are two good sized bedrooms with large closets and plantation shutters, as well as a full hall bath. This home has been lovingly taken care of and includes many recent updates including a new HVAC system installed in 2019. Not one detail has been overlooked in this beautiful home: crown molding, wainscoting, modern fixtures, abundance of storage, neutral decor, freshly painted, custom millwork done in historic colors. A one car detached garage comes with the property and there is ample additional parking. Beyond your front door, Hershey's Mill offers a wide variety of amenities: outdoor pool, tennis and pickle ball courts, wood shop, walking trails, gardens, use of the Sullivan House and community center and gated access with 24 hour security. Join one of the many community clubs and activities or sit back and relax. All of this and you are close to the shopping and dining delights of Malvern and West Chester, as well as in close proximity to major routes, highways and public transportation with direct access to the cultural sights and sounds of Philadelphia. Don't miss your chance to own a home in this beautiful, welcoming community! 2020-06-27

    This property is off market, which means it's not currently listed for sale or rent on Zillow. This may be different from what's available on other websites or public sources.

    Facts & features

    Interior

    Bedrooms & bathrooms
    • Bedrooms: 3
    • Bathrooms: 2
    Heating
    • Heat pump, Electric
    Cooling
    • Central
    Appliances
    • Included: Dishwasher, Dryer, Freezer, Garbage disposal, Microwave, Range / Oven, Refrigerator, Washer
    Features
    • Walk-In Closet(s), Built-Ins, Dining Area, Eat-in Kitchen, Crown Molding, Open Floorplan, Wood Floors, Wainscotting, Entry Level Bedroom, Master Bath(s), Upgraded Countertops, Floor Plan - Traditional, Chair Railings, Flat
    • Flooring: Hardwood
    • Basement: None
    • Has fireplace: Yes
    Interior area
    • Total interior livable area: 2,042 sqft
    • Finished area below ground: 0

    Property

    Parking
    • Total spaces: 1
    • Parking features: Garage - Detached
    Features
    • Exterior features: Wood
    • Pool features: Community
    Lot
    • Size: 2,178 Square Feet
    Details
    • Parcel number: 5302P03220000
    • Special conditions: Standard

    Construction

    Type & style
    • Home type: Townhouse
    • Architectural style: Ranch/Rambler
    Condition
    • Year built: 1980

    Community & HOA

    Community
    • Features: Fifty Five Plus Active Community
    • Senior community: Yes
    HOA
    • Has HOA: Yes
    • HOA fee: $553 monthly
    Location
    • Region: West Chester
    • Municipality: EAST GOSHEN TWP

    Financial & listing details

    • Price per square foot: $273/sqft
    • Tax assessed value: $188,070
    • Annual tax amount: $5,576

    Price history

    DateEventPrice
    7/13/2020Sold$358,000-3.2%$175/sqft
    Source: Public Record Report a problem
    6/7/2020Pending sale$370,000$181/sqft
    Source: BHHS Fox & Roach Wayne-Devon #PACT506230 Report a problem
    5/20/2020Listed for sale$370,000-1.9%$181/sqft
    Source: BHHS Fox & Roach Wayne-Devon #PACT506230 Report a problem
    11/8/2019Listing removed$377,000$185/sqft
    Source: BHHS Fox & Roach Wayne Home Marketing Center #PACT488812 Report a problem
    10/27/2019Pending sale$377,000$185/sqft
    Source: BHHS Fox & Roach Wayne Home Marketing Center #PACT488812 Report a problem
    9/12/2019Listed for sale$377,000+9.3%$185/sqft
    Source: BHHS Fox & Roach-Wayne #PACT488812 Report a problem
    11/10/2010Sold$345,000$169/sqft
    Source: Public Record Report a problem

    Public tax history

    YearProperty taxesTax assessment
    2025$5,576 +2.1%$188,070
    2024$5,460 +1%$188,070
    2023$5,405 +1.8%$188,070
    2022$5,311 +1.3%$188,070
    2021$5,240 +131.8%$188,070
    2020$2,260 -55.3%$188,070
    2019$5,057 +2.2%$188,070
    2018$4,947 +9899.6%$188,070
    2017$49 -98.9%$188,070
    2016$4,434 $188,070
    2015$4,434 $188,070
    2014$4,434 $188,070
    2013-- $188,070
    2012-- $188,070
    2011-- $188,070
    2010-- $188,070
    2009-- $188,070
    2008-- $188,070
    2007-- $188,070
    2006-- $188,070
    2005-- $188,070
    2004-- $188,070
    2003-- $188,070
    2000-- $188,070
    Find assessor info on the county website

    Neighborhood: 19380

    Nearby schools

    GreatSchools rating
    Schools provided by the listing agent
    • District: WEST CHESTER AREA

    Source: The MLS. This data may not be complete. We recommend contacting the local school district to confirm school assignments for this home.

    Get a cash offer in 3 minutes
    Find out how much your home could sell for in as little as 3 minutes with a no-obligation cash offer.
    Estimated market value
    $557,000
    Get a cash offer in 3 minutes
    Find out how much your home could sell for in as little as 3 minutes with a no-obligation cash offer.
    Estimated market value
    $557,000