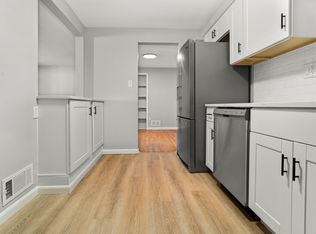
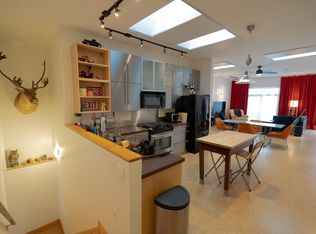
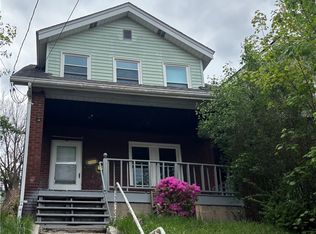
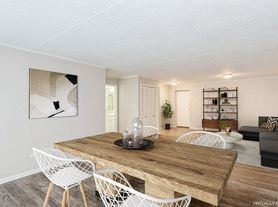
Welcome to this beautifully maintained townhome offering 3 bedrooms, 2.5 bathrooms, and a layout that feels both spacious and functional. The open-concept main level is perfect for everyday living and entertaining, with luxury vinyl plank flooring throughout and plenty of natural light.
The kitchen is truly the centerpiece of the home, featuring white linen cabinetry, granite countertops, a stylish tile backsplash, updated appliances, and a large island with seating, perfect for casual meals, hosting friends, or gathering with family.
Upstairs, the primary suite offers a walk-in closet and a private owner's bath with an upgraded dual shower design. Two additional bedrooms and another full bath provide plenty of space for family, guests, or a home office.
The finished lower level adds even more living space with a large game room or recreation area that's ideal for movie nights, a playroom, home gym, or whatever fits your lifestyle. It's the kind of bonus space that makes this home feel much larger than expected.
With modern finishes, smart-home features like a WiFi-enabled thermostat, and a convenient location close to shopping, dining, and everyday amenities, this move-in-ready home checks all the boxes.
Tenant pays all utilities. Small dogs and cats OK with additional pet rent and non refundable security deposit.
Townhouse for rent
Accepts Zillow applications
$2,300/moFees may apply
233 Chesna Dr, Pittsburgh, PA 15234
3beds
1,539sqft
Price may not include required fees and charges. Price shown reflects the lease term provided. Learn more|
Townhouse
Available now
Cats, small dogs OK
Air conditioner, central air
In unit laundry
Attached garage parking
Central, forced air
What's special
Modern finishesWhite linen cabinetryUpdated appliancesLarge island with seatingStylish tile backsplashOpen-concept main levelPlenty of natural light
- 51 days |
- -- |
- -- |
Zillow last checked:
Listing updated:
Travel times
Facts & features
Interior
Bedrooms & bathrooms
- Bedrooms: 3
- Bathrooms: 3
- Full bathrooms: 2
- 1/2 bathrooms: 1
Heating
- Central, Forced Air
Cooling
- Air Conditioner, Central Air
Appliances
- Included: Dishwasher, Microwave Oven, Oven, Refrigerator
- Laundry: In Unit
Features
- Walk In Closet
- Flooring: Carpet, Hardwood
Interior area
- Total interior livable area: 1,539 sqft
Property
Parking
- Parking features: Attached, Garage
- Has attached garage: Yes
- Details: Contact manager
Details
- Additional structures: Garage(s)
- Parcel number: 0249J00213000000
Construction
Type & style
- Home type: Townhouse
- Property subtype: Townhouse
Building
Management
- Pets allowed: Yes
Community & HOA
Location
- Region: Pittsburgh
Financial & listing details
- Lease term: 1 Year
Nearby apartments for rent

Price history
| Date | Event | Price |
|---|---|---|
| 8/5/2026 | Price change | $2,300-8%$1/sqft |
Source: Zillow Rentals Report a problem | ||
| 7/24/2026 | Price change | $2,500-3.8%$2/sqft |
Source: Zillow Rentals Report a problem | ||
| 6/18/2026 | Listed for rent | $2,600$2/sqft |
Source: Zillow Rentals Report a problem | ||
| 6/16/2026 | Listing removed | $324,900$211/sqft |
Source:  WPMLS #1748380 Report a problem WPMLS #1748380 Report a problem | ||
| 4/30/2026 | Price change | $324,900-0.9%$211/sqft |
Source: WPMLS #1748380 Report a problem | ||
| 4/16/2026 | Listed for sale | $328,000+0.9%$213/sqft |
Source: WPMLS #1748380 Report a problem | ||
| 3/23/2026 | Listing removed | $325,000$211/sqft |
Source: WPMLS #1738490 Report a problem | ||
| 1/30/2026 | Listed for sale | $325,000+8.1%$211/sqft |
Source: WPMLS #1738490 Report a problem | ||
| 8/15/2023 | Sold | $300,765$195/sqft |
Source: WPMLS #1609720 Report a problem | ||
| 6/26/2023 | Contingent | $300,765$195/sqft |
Source: WPMLS #1609720 Report a problem | ||
| 6/9/2023 | Listed for sale | $300,765$195/sqft |
Source: WPMLS #1609720 Report a problem | ||
Neighborhood: 15234
Nearby schools
GreatSchools rating
- NAWhitehall Elementary SchoolGrades: 2-5Distance: 1.1 mi
- 6/10Baldwin Senior High SchoolGrades: 8-12Distance: 2.1 mi
- NAMcAnnulty Elementary SchoolGrades: K-1Distance: 1.4 mi