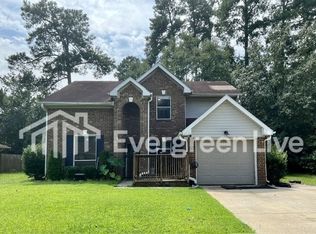
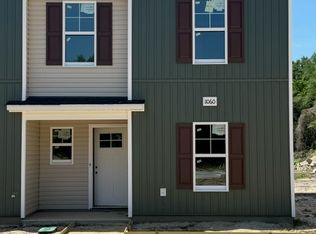
MOVE-IN SPECIAL: RECEIVE $300 OFF YOUR FIRST MONTH RENT!
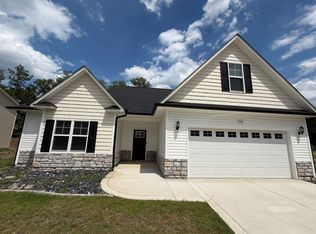
Welcome to this beautiful, like-new 3-bedroom, 2.5-bath home in Raeford, NC featuring an open and spacious floor plan with modern finishes and a fully fenced backyard.
The main floor features an inviting open-concept living and dining area that flows into the modern kitchen, complete with granite countertops, plenty of cabinet space, and a modern refrigerator. A convenient half bath and laundry room with washer are also located on the main level.
Upstairs, the spacious owner's suite includes a private ensuite bathroom with dual vanities, linen closet, and walk-in closet. Two additional bedrooms share a full bathroom. The versatile loft provides additional space for a home office, playroom, or second living area.
Enjoy the outdoors in the fully fenced backyard, perfect for relaxing, entertaining, or weekend BBQs.
Convenient to Fort Bragg, Fayetteville & Southern Pines
Close to shopping, dining, and everyday conveniences
$300 OFF FIRST MONTH'S RENT!
Pets: Up to 2 pets permitted. $250 non-refundable pet fee per pet. Maximum weight of 60 lbs per pet.
Schedule your showing today! This move-in-ready home won't last long.
House for rent
Singlefamily
Available now
Cats, small dogs OK
Air conditioner, central air, electric
Dryer hookup laundry
Attached garage parking
Electric, forced air, heat pump
What's special
Modern finishesModern refrigeratorVersatile loftPlenty of cabinet spaceFully fenced backyardGranite countertopsLaundry room with washer
- 61 days |
- -- |
- -- |
Zillow last checked:
Listing updated:
Travel times

Let’s turn your rent into credit progress
Build credit history with every on-time payment and get credit for the payment you’re already making.
Facts & features
Interior
Bedrooms & bathrooms
- Bedrooms: 3
- Bathrooms: 3
- Full bathrooms: 2
- 1/2 bathrooms: 1
Heating
- Electric, Forced Air, Heat Pump
Cooling
- Air Conditioner, Central Air, Electric
Appliances
- Included: Dishwasher, Microwave Oven, Range, Refrigerator
- Laundry: Dryer Hookup, Hookups, Main Level, Washer Hookup
Features
- Bath in Primary Bedroom, Breakfast Area, Coffered Ceiling(s), Double Vanity, Entrance Foyer, Garden Tub/Roman Tub, Granite Counters, Kitchen Island, Kitchen/Dining Combo, Living/Dining Room, Pantry, Pantry, Separate Shower, Tray Ceiling(s), Walk In Closet, Walk-In Closet(s), Window Treatments
- Flooring: Carpet, Vinyl
- Windows: Window Treatments
Interior area
- Total interior livable area: 1,744 sqft
Property
Parking
- Parking features: Attached, Garage
- Has attached garage: Yes
- Details: Contact manager
Features
- Stories: 2
- Patio & porch: Patio, Porch
- Exterior features: 1/4 Acre, Bath In Primary Bedroom, Breakfast Area, Entrance Foyer, Fence, Garden, Gutter(s), Kitchen/Dining Combo, Living/Dining Room, Separate Shower
Lot
- Features: Cleared, Garden
Details
- Additional structures: Garage(s)
- Parcel number: 494650301398
Construction
Type & style
- Home type: SingleFamily
- Architectural style: Two Story
- Property subtype: SingleFamily
Condition
- Year built: 2024
Community & HOA
Location
- Region: Raeford
Financial & listing details
- Lease term: Contact For Details
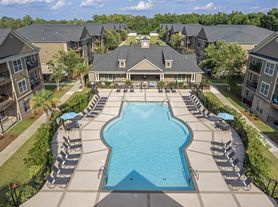
Nearby apartments for rent

Price history
| Date | Event | Price |
|---|---|---|
| 8/26/2026 | Price change | $1,900-3.8%$1/sqft |
Source: LPRMLS #767043 Report a problem | ||
| 8/3/2026 | Listed for rent | $1,975$1/sqft |
Source: LPRMLS #767043 Report a problem | ||