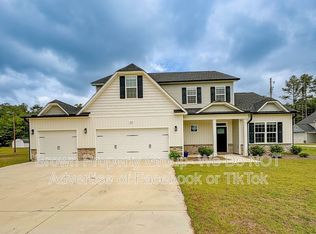
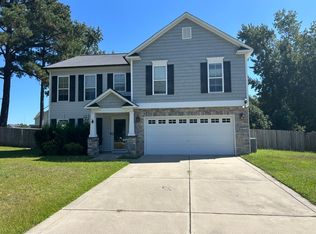
Discover this two-story home in Raeford, NC offering 3 bedrooms and 2 baths with thoughtful updates throughout. The main level features luxury vinyl plank flooring, an eat-in kitchen with granite counters, tile backsplash and all-stainless appliances, plus an electric log fireplace anchoring the great room. A covered porch and patio expand outdoor living, while the double garage and finished bonus room add flexible space. Practical amenities include a laundry room with washer/dryer included (NOT WARRANTED), a security system, heat pump for heating and central A/C, and granite countertops in the bathrooms. Carpeted areas provide comfort where desired. TV Mounts & 2 ceiling speakers in living room and each bedroom. Internet Included
TECHNOLOGY ACCESS FEE: A technology access fee of $10.00 per month will be charged to the tenant. All tenants are required to have access to their Tenant Portal via an email address to access and allow electronic payment of rent, request maintenance or repairs, and access to documents such as leases, addendums, and renewals.
Pets: NEGOTIABLE WITH OWNER with a MINIMUM of a $200 Pet Deposit, PLUS a minimum $50 increase in rent. These amounts can be higher or the owner can decide not to allow pets depending on the size of the pet, the type of pet or more than one pet. This is up to the owner of the home.
HOA: No
Year Built: 2024
Electric: Duke
Water: City of Raeford
Sewer: City of Raeford
Grade School: JW McLaughlin
Middle School: West Hoke
High School: Hoke
Deposit May Be Higher Depending on Application
M: 070326
V: NP
PM: Aaron (Hoke)
House for rent
Single family residence
Available now
Cats, dogs OK
Air conditioner, central air
In unit laundry
Attached garage parking
Central, electric, fireplace, heat pump
What's special
Two-story homeDouble garageSecurity systemLuxury vinyl plank flooringTile backsplashAll-stainless appliancesCarpeted areas provide comfort
- 95 days |
- -- |
- -- |
Zillow last checked:
Listing updated:
Travel times

Let’s turn your rent into credit progress
Build credit history with every on-time payment and get credit for the payment you’re already making.
Facts & features
Interior
Bedrooms & bathrooms
- Bedrooms: 3
- Bathrooms: 2
- Full bathrooms: 2
Heating
- Central, Electric, Fireplace, Heat Pump
Cooling
- Air Conditioner, Central Air
Appliances
- Included: Dryer, Washer
- Laundry: In Unit, Shared
Features
- finished bonus room without closet
- Flooring: Carpet, Vinyl
- Has fireplace: Yes
Interior area
- Total interior livable area: 1,782 sqft
Property
Parking
- Parking features: Attached, Garage
- Has attached garage: Yes
- Details: Contact manager
Features
- Patio & porch: Covered, Patio, Porch
- Exterior features: All Stainless Appliances, Eat In Kitchen, Granite Kitchen And Bathroom Countertops, Great Room, Tile Backsplash, Two Story Home
Details
- Additional structures: Garage(s)
- Parcel number: 694351801150
Construction
Type & style
- Home type: SingleFamily
- Property subtype: Single Family Residence
Utilities & green energy
- Utilities for property: Internet
Community & HOA
Community
- Security: Security System
Location
- Region: Raeford
Financial & listing details
- Lease term: Contact For Details
Price history
| Date | Event | Price |
|---|---|---|
| 8/25/2026 | Price change | $1,900-5%$1/sqft |
Source: Zillow Rentals Report a problem | ||
| 7/22/2026 | Price change | $2,000-9.1%$1/sqft |
Source: Zillow Rentals Report a problem | ||
| 7/3/2026 | Listed for rent | $2,200$1/sqft |
Source: Zillow Rentals Report a problem | ||
| 6/9/2025 | Sold | $265,000-8%$149/sqft |
Source: Public Record Report a problem | ||
| 3/25/2025 | Sold | $288,000+476%$162/sqft |
Source: Public Record Report a problem | ||
| 6/25/2024 | Sold | $50,000$28/sqft |
Source: Public Record Report a problem | ||