Skip main navigation
Off market
  • $911,600

    233 Chuck Wagon Trl, Fort Worth, TX 76108

    4beds
    4,043sqft
    Farm, Single Family Residence
    Built in 1968
    6.69 Acres Lot
    $911,600 Zestimate®
    $225/sqft
    $3,135 Estimated rent

    Home value

    $911,600

    $766,000 - $1.10M

    $3,135/mo

    Zestimate® history
    Loading
    Loading...

    Owner options

    List your home for rent

    $3,135/mo

    Rent Zestimate®

    Find your next renter with Zillow Rental Manager. Plus, with online applications, you can quickly screen prospective tenants – for free.

    Learn more

    $3,135/mo

    Rent Zestimate®

    Refinance and save

    $6,254/mo

    Est. payment

    Refinancing to a lower rate could help reduce your monthly payments and save thousands over the life of the loan.

    See today's rates

    $6,254/mo

    Est. payment

    Explore your selling options

    Work with a Zillow partner agent

    Leverage their expertise and Zillow's premium Showcase listings to get your home seen by more buyers.

    Get started

    List with your own agent

    Get your home in front of millions of buyers by listing it on Zillow.

    Learn how to do it

    Sell it yourself

    Take full control of how buyers see your home on Zillow by listing For Sale by Owner (FSBO).

    List your home

    What's special

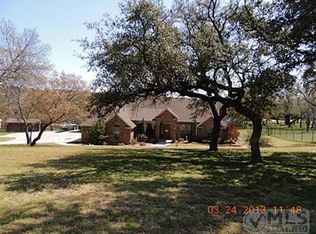
    One-of-a-kind property close to Fort Worth! 6.69-acre horse property with spacious open floor plan with indoor grill and second kitchen. Beautiful views from porches, patios with stone walkways and gazebo to watch the sunset and wildlife. Fenced paddocks with sheds, auto waters. 60-foot round pen. Great barn with metal roof, water and electricity, large tack room with office space. covered trailer parking. Well with booster pumps and auxiliary tank. Custom gates. This property is one of a kind, book your showing today!! Motivated seller!!

    This property is off market, which means it's not currently listed for sale or rent on Zillow. This may be different from what's available on other websites or public sources.
    Zillow last checked:

    Listing updated:

    Listed by:

    Bobby Norris 0510409 817-626-2000,

    Hayden Outdoors, LLC 817-626-2000

    Bought with:

    Non-Mls Member

    NON MLS

    Source: NTREIS,MLS#: 20113685

    Facts & features

    Interior

    Bedrooms & bathrooms
    • Bedrooms: 4
    • Bathrooms: 3
    • Full bathrooms: 2
    • 1/2 bathrooms: 1
    Primary bedroom
    • Features: Dual Sinks, En Suite Bathroom, Sitting Area in Primary, Walk-In Closet(s)
    • Level: First
    • Dimensions: 17 x 15
    Bedroom
    • Features: Built-in Features
    • Level: First
    • Dimensions: 14 x 11
    Bedroom
    • Features: Built-in Features, En Suite Bathroom, Walk-In Closet(s)
    • Level: First
    • Dimensions: 12 x 14
    Bedroom
    • Features: Built-in Features
    • Level: First
    • Dimensions: 14 x 10
    Bathroom
    • Features: Dual Sinks
    • Level: First
    • Dimensions: 7 x 8
    Bathroom
    • Features: Built-in Features, Separate Shower
    • Level: First
    • Dimensions: 14 x 4
    Breakfast room nook
    • Features: Built-in Features
    • Level: First
    • Dimensions: 13 x 11
    Den
    • Features: Built-in Features
    • Level: First
    • Dimensions: 33 x 13
    Dining room
    • Features: Built-in Features
    • Level: First
    • Dimensions: 13 x 15
    Half bath
    • Level: First
    • Dimensions: 6 x 4
    Kitchen
    • Features: Built-in Features, Dual Sinks, Eat-in Kitchen, Galley Kitchen, Solid Surface Counters
    • Level: First
    • Dimensions: 18 x 8
    Living room
    • Features: Built-in Features
    • Level: First
    • Dimensions: 27 x 22
    Storage room
    • Features: Built-in Features, Other
    • Level: First
    • Dimensions: 11 x 6
    Utility room
    • Features: Built-in Features, Closet, Linen Closet, Utility Sink
    • Level: First
    • Dimensions: 14 x 5
    Heating
    • Central, Electric, Heat Pump
    Cooling
    • Central Air, Electric
    Appliances
    • Included: Electric Cooktop, Electric Oven, Indoor Grill, Plumbed For Ice Maker, Water Softener, Trash Compactor, Vented Exhaust Fan, Warming Drawer
    Features
    • Wet Bar, Central Vacuum, Dry Bar, Decorative/Designer Lighting Fixtures, High Speed Internet, Cable TV, Vaulted Ceiling(s)
    • Flooring: Brick, Carpet, Wood
    • Has basement: No
    • Number of fireplaces: 1
    • Fireplace features: Masonry, Wood Burning
    Interior area
    • Total interior livable area: 4,043 sqft

    Property

    Parking
    • Total spaces: 3
    • Parking features: Door-Multi, Garage
    • Attached garage spaces: 3
    Features
    • Levels: One
    • Stories: 1
    • Patio & porch: Covered
    • Exterior features: Fire Pit, Outdoor Living Area, Private Yard, Rain Gutters, Storage
    • Pool features: None
    • Fencing: Metal,Pipe,Wrought Iron
    Lot
    • Size: 6.69 Acres
    • Features: Acreage, Back Yard, Irregular Lot, Lawn, Landscaped, Pasture, Subdivision, Sprinkler System, Few Trees
    Details
    • Additional structures: Gazebo, Barn(s), Stable(s)
    • Parcel number: 04769376
    • Horses can be raised: Yes

    Construction

    Type & style
    • Home type: SingleFamily
    • Architectural style: Contemporary/Modern,Farmhouse
    • Property subtype: Farm, Single Family Residence
    Materials
    • Brick, Block
    • Foundation: Slab
    • Roof: Metal
    Condition
    • Year built: 1968

    Utilities & green energy

    • Water: Well
    • Utilities for property: Water Available, Cable Available

    Community & HOA

    Community
    • Security: Security System
    • Subdivision: Tejas Trails Add
    HOA
    • Has HOA: No
    Location
    • Region: Fort Worth

    Financial & listing details

    • Price per square foot: $225/sqft
    • Date on market: 7/14/2022
    • Cumulative days on market: 312 days
    • Listing terms: Cash,Conventional

    Price history

    DateEventPrice
    1/20/2023Sold--
    Source: NTREIS #20113685 Report a problem
    1/2/2023Pending sale$955,000$236/sqft
    Source: NTREIS #20113685 Report a problem
    11/16/2022Price change$955,000-0.5%$236/sqft
    Source: NTREIS #20113685 Report a problem
    10/13/2022Price change$960,000-3.9%$237/sqft
    Source: NTREIS #20113685 Report a problem
    8/13/2022Price change$999,000-9.2%$247/sqft
    Source: NTREIS #20113685 Report a problem
    7/14/2022Listed for sale$1,100,000$272/sqft
    Source: NTREIS #20113685 Report a problem

    Public tax history

    Tax history is unavailable.

    Neighborhood: Tejas Trails

    Nearby schools

    GreatSchools rating
    Schools provided by the listing agent
    • Elementary: Bluehaze
    • Middle: Brewer
    • High: Brewer
    • District: White Settlement ISD

    Source: NTREIS. This data may not be complete. We recommend contacting the local school district to confirm school assignments for this home.

    Get a cash offer in 3 minutes
    Find out how much your home could sell for in as little as 3 minutes with a no-obligation cash offer.
    Estimated market value
    $911,600
    Get a cash offer in 3 minutes
    Find out how much your home could sell for in as little as 3 minutes with a no-obligation cash offer.
    Estimated market value
    $911,600