Welcome to 233 Dennis Street in Elizabeth! This charming all-brick ranch offers timeless character, beautiful natural light, and plenty of opportunity to make it your own. Step inside through the inviting screened-in front porch, a cozy spot to enjoy your morning coffee, and into a spacious, sun-filled living room featuring beautiful natural hardwood floors ready to be refinished and brought back to their original glory. The living room flows into the open dining and kitchen area, offering a comfortable layout for everyday living and entertaining. Down the hall, you'll find two generously sized bedrooms, both featuring hardwood flooring, and a full bathroom with a walk-in shower. The lower level offers even more potential, with a spacious game room ready to be reimagined, a dedicated laundry and storage area, and an additional half bath with room for future expansion. Outside, enjoy a beautiful fenced-in backyard with plenty of green space, a side deck perfect for grilling or relaxing. An integral garage and classic brick exterior complete the package. With solid character, a functional layout, and endless possibilities to add your personal touch, this Elizabeth ranch is ready for its next chapter!
Contingent
$150,000
233 Dennis St, Elizabeth, PA 15037
2beds
855sqft
Single Family Residence
Built in 1970
8,999 Square Feet Lot
$150,600 Zestimate®
$175/sqft
$-- HOA
What's special
Classic brick exteriorAll-brick ranchIntegral garageSpacious game roomAdditional half bathBeautiful natural hardwood floorsGenerously sized bedrooms
- 15 days
- 562
- 50
Likely to sell faster than
Zillow last checked:
Listing updated:
Listed by:
Alexandra Brown 724-841-0088,
RE/MAX INFINITY 724-841-0088
Source: WPMLS,MLS#: 1778687 Originating MLS: West Penn Multi-List
Facts & features
Interior
Bedrooms & bathrooms
- Bedrooms: 2
- Bathrooms: 2
- Full bathrooms: 1
- 1/2 bathrooms: 1
Primary bedroom
- Level: Main
- Dimensions: 13x10
Bedroom 2
- Level: Main
- Dimensions: 11x11
Dining room
- Level: Main
- Dimensions: 7x11
Game room
- Level: Basement
- Dimensions: 20x14
Kitchen
- Level: Main
- Dimensions: 10x11
Laundry
- Level: Basement
- Dimensions: 13x8
Living room
- Level: Main
- Dimensions: 16x11
Heating
- Forced Air, Gas
Cooling
- Electric
Appliances
- Included: Some Electric Appliances, Dryer, Refrigerator, Stove, Washer
Features
- Flooring: Hardwood, Laminate, Tile
- Basement: Walk-Up Access
- Has fireplace: No
Interior area
- Total structure area: 855
- Total interior livable area: 855 sqft
Property
Parking
- Total spaces: 1
- Parking features: Built In, Garage Door Opener
- Has attached garage: Yes
Features
- Levels: One
- Stories: 1
Lot
- Size: 8,999 Square Feet
- Dimensions: 0.2066
Details
- Parcel number: 1129N00249000000
Construction
Type & style
- Home type: SingleFamily
- Architectural style: Ranch
- Property subtype: Single Family Residence
Materials
- Brick
- Roof: Asphalt
Condition
- Resale
- Year built: 1970
Utilities & green energy
- Sewer: Public Sewer
- Water: Public
Community & HOA
Location
- Region: Elizabeth
Financial & listing details
- Price per square foot: $175/sqft
- Tax assessed value: $76,000
- Annual tax amount: $2,251
- Date on market: 10/16/2026
Estimated market value
$150,600
$143,000 - $158,000
$1,186/mo
Price history
| Date | Event | Price |
|---|---|---|
| 10/25/2026 | Contingent | $150,000$175/sqft |
Source:  WPMLS #1778687 Report a problem | ||
| 10/16/2026 | Listed for sale | $150,000+72.4%$175/sqft |
Source: WPMLS #1778687 Report a problem | ||
| 10/20/2015 | Sold | $87,000-2.2%$102/sqft |
Source: WPMLS #1056651 Report a problem | ||
| 8/14/2015 | Price change | $89,000-4.2%$104/sqft |
Source: Howard Hanna - McKeesport - Wilson Baum Agency, Inc. #1056651 Report a problem | ||
| 7/16/2015 | Price change | $92,900-2.1%$109/sqft |
Source: Howard Hanna - McKeesport - Wilson Baum Agency, Inc. #1056651 Report a problem | ||
| 5/13/2015 | Listed for sale | $94,900+5.6%$111/sqft |
Source: Howard Hanna - McKeesport - Wilson Baum Agency, Inc. #1056651 Report a problem | ||
| 7/26/2013 | Listing removed | $89,900+2.2%$105/sqft |
Source: RE/MAX South Inc #943561 Report a problem | ||
| 7/25/2013 | Sold | $88,000-2.1%$103/sqft |
Source: WPMLS #943561 Report a problem | ||
| 10/3/2012 | Price change | $89,900-5.3%$105/sqft |
Source: RE/MAX SOUTH INC #897537 Report a problem | ||
| 5/6/2012 | Price change | $94,900-5%$111/sqft |
Source: RE/MAX SOUTH INC #897537 Report a problem | ||
| 2/26/2012 | Price change | $99,900-4.9%$117/sqft |
Source: RE/MAX SOUTH INC #897537 Report a problem | ||
| 12/16/2011 | Listed for sale | $105,000$123/sqft |
Source: RE/MAX SOUTH INC #897537 Report a problem | ||
Public tax history
| Year | Property taxes | Tax assessment |
|---|---|---|
| 2025 | $2,156 +4.7% | $58,000 |
| 2024 | $2,059 +650.7% | $58,000 |
| 2023 | $274 | $58,000 |
| 2022 | $274 | $58,000 |
| 2021 | $274 +2% | $58,000 |
| 2020 | $269 -21.4% | $58,000 -19.8% |
| 2019 | $342 -45.3% | $72,300 |
| 2018 | $625 -71.8% | $72,300 |
| 2017 | $2,217 +548.4% | $72,300 |
| 2016 | $342 -83.8% | $72,300 |
| 2015 | $2,116 +907.2% | $72,300 |
| 2014 | $210 | $72,300 -4% |
| 2013 | -- | $75,300 +17.7% |
| 2012 | -- | $64,000 |
| 2011 | -- | $64,000 |
| 2010 | -- | $64,000 |
| 2009 | -- | $64,000 |
| 2008 | -- | $64,000 |
| 2007 | -- | $64,000 |
| 2006 | -- | $64,000 |
| 2005 | -- | $64,000 |
| 2004 | -- | $64,000 -19% |
| 2003 | -- | $79,000 |
| 2002 | -- | $79,000 |
Find assessor info on the county website
Monthly payment
Est. payment
Payment breakdown
Explore the cost of this home by adjusting the details. Changes won't be saved.Climate risks
Neighborhood: 15037
Nearby schools
Schools provided by the listing agent
- District: Elizabeth Forward
Source: WPMLS. This data may not be complete. We recommend contacting the local school district to confirm school assignments for this home.
Similar homes
- $140,0002 bd2 ba1.2k sqft311 Cowan Dr, Elizabeth, PA 15037For Sale
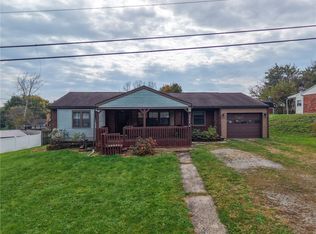 MLS ID #1781255, Lisa Johnson. WPMLS
- $146,0003 bd1 ba936 sqft402 Rothey Dr, Elizabeth, PA 15037For Sale By Owner

- $149,9002 bd1 ba875 sqft462 30th St, McKeesport, PA 15132For Sale
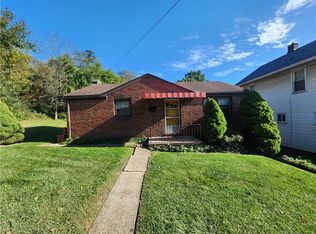 MLS ID #1780915, Keith Soles. WPMLS
- $--2 bd2 ba1k sqft3039 Walton Rd, Finleyville, PA 15332Auction
 ServiceLink Auction
