Popular RANCH plan on a full basement!!! The basement is HUGE!!!! This home has room for everyone and everything. No down sizing here. Ready for future expansion! Very open concept. Happy bright white kitchen with FARM sink and enormous island adjoins the very spacious dining room and family room with beautiful gas fireplace. It is truly the heart of the home. The relaxing & rejuvenating primary suite is on the opposite end of the home from the guest suites. Assuring lots of privacy. A separate study is ideal for an at home office. And a bonus bedroom and bathroom are the perfect addition for a teen suite, man cave or hobby room. PLUS.... you have a full basement the size of a house. IT IS HUGE and... it is stubbed for plumbing and the rooms are framed. Future game room or in law suite in the making. Built by Southern Heritage Homes. Photos are not from actual home built. They are from same floor plan on another lot. Finishes, furnishings, options, lot are subject to change from these photos on spec homes offered. GA Estates is a luxury 28 home community convenient to Athens and next to the GA Club. The builder is offering a generous incentive of $7,500.00 any way you like (closing cost, off the sales price or toward upgrades) for all full price cash offers or when using our preferred lender. We are a semi custom builder and will make changes for you!
Closed
$601,192
233 Dooly Dr, Statham, GA 30666
3beds
--sqft
Single Family Residence, Residential
Built in 2023
0.28 Acres Lot
$528,500 Zestimate®
$--/sqft
$2,535 Estimated rent
Home value
$528,500
$502,000 - $555,000
$2,535/mo
Zestimate® history
Owner options
List your home for rent
$2,535/mo
Rent Zestimate®
Find your next renter with Zillow Rental Manager. Plus, with online applications, you can quickly screen prospective tenants – for free.
$2,535/mo
Rent Zestimate®
Refinance and save
$4,227/mo
Est. payment
Refinancing to a lower rate could help reduce your monthly payments and save thousands over the life of the loan.
$4,227/mo
Est. payment
Explore your selling options
Work with a Zillow partner agent
Leverage their expertise and Zillow's premium Showcase listings to get your home seen by more buyers.
Get startedList with your own agent
Get your home in front of millions of buyers by listing it on Zillow.
Learn how to do itSell it yourself
Take full control of how buyers see your home on Zillow by listing For Sale by Owner (FSBO).
List your homeWhat's special
Teen suiteSpacious dining roomSeparate studyHappy bright white kitchenFarm sinkBonus bedroomEnormous island adjoins
Zillow last checked:
Listing updated:
Listed by:
ALPHA PROPERTY GROUP,
HomeSmart,
CAROL NEUSTADT,
HomeSmart
Bought with:
CAROL NEUSTADT, 131653
HomeSmart
Source: FMLS GA,MLS#: 7213420
Facts & features
Interior
Bedrooms & bathrooms
- Bedrooms: 3
- Bathrooms: 3
- Full bathrooms: 3
- Main level bathrooms: 3
- Main level bedrooms: 3
Rooms
- Room types: Family Room, Laundry, Office
Primary bedroom
- Features: Master on Main
- Level: Master on Main
Bedroom
- Features: Master on Main
Primary bathroom
- Features: Double Vanity, Separate Tub/Shower
Dining room
- Features: Open Concept
Kitchen
- Features: Kitchen Island, Solid Surface Counters
Heating
- Natural Gas
Cooling
- Ceiling Fan(s), Central Air, Zoned
Appliances
- Included: Dishwasher, Disposal, Microwave
- Laundry: In Hall, Laundry Room
Features
- Entrance Foyer, High Ceilings, High Ceilings 9 ft Lower, High Ceilings 9 ft Main, High Ceilings 9 ft Upper, Tray Ceiling(s), Vaulted Ceiling(s)
- Flooring: Carpet, Ceramic Tile, Laminate, Vinyl
- Windows: Double Pane Windows, Insulated Windows
- Basement: Bath/Stubbed,Exterior Entry,Interior Entry
- Number of fireplaces: 1
- Fireplace features: Family Room, Gas Log
- Common walls with other units/homes: No Common Walls
Interior area
- Total structure area: 0
- Finished area above ground: 0
- Finished area below ground: 0
Property
Parking
- Total spaces: 2
- Parking features: Attached, Garage, Garage Door Opener
- Attached garage spaces: 2
Accessibility
- Accessibility features: None
Features
- Levels: Three Or More
- Patio & porch: Deck, Front Porch
- Exterior features: Lighting, Private Yard, No Dock
- Pool features: None
- Spa features: None
- Fencing: None
- Has view: Yes
- View description: Rural
- Waterfront features: None
- Body of water: None
Lot
- Size: 0.28 Acres
- Features: Level
Details
- Additional structures: None
- Parcel number: XX120A 011
- Other equipment: None
- Horse amenities: None
Construction
Type & style
- Home type: SingleFamily
- Architectural style: Ranch
- Property subtype: Single Family Residence, Residential
Materials
- Cement Siding, Concrete
- Foundation: Concrete Perimeter
- Roof: Composition
Condition
- New Construction
- New construction: Yes
- Year built: 2023
Details
- Warranty included: Yes
Utilities & green energy
- Electric: Other
- Sewer: Public Sewer
- Water: Public
- Utilities for property: Cable Available, Underground Utilities
Green energy
- Energy efficient items: Windows
- Energy generation: None
Community & HOA
Community
- Features: Homeowners Assoc, Sidewalks, Street Lights
- Security: Security System Leased, Security System Owned
- Subdivision: Georgia Estates
HOA
- Has HOA: Yes
- Services included: Insurance
- HOA fee: $300 annually
Location
- Region: Statham
Financial & listing details
- Tax assessed value: $473,447
- Annual tax amount: $1
- Date on market: 5/5/2023
- Cumulative days on market: 53 days
- Ownership: Fee Simple
- Road surface type: Asphalt
Price history
| Date | Event | Price |
|---|---|---|
| 11/1/2023 | Sold | $601,192+9.5% |
Source:  FMLS GA #7213420 Report a problem FMLS GA #7213420 Report a problem | ||
| 10/30/2023 | Contingent | $549,164 |
Source:  HomeSmart #7213420 Report a problem HomeSmart #7213420 Report a problem | ||
| 6/29/2023 | Pending sale | $549,164 |
Source: HomeSmart #1006039 Report a problem | ||
| 5/6/2023 | Listed for sale | $549,164 |
Source: FMLS GA #7213420 Report a problem | ||
Public tax history
| Year | Property taxes | Tax assessment |
|---|---|---|
| 2025 | $4,488 -6.7% | $189,379 -4.8% |
| 2024 | $4,812 +669.1% | $198,828 +664.7% |
| 2023 | $626 | $26,000 |
Find assessor info on the county website
Neighborhood: 30666
Nearby homes
- $499,9004 bd3 ba2.1k sqft235 Dooly Dr, Statham, GA 30666Sold

- $499,9004 bd3 ba-- sqft235 Dooly Dr #12, Statham, GA 30666Sold

- $601,1924 bd4 ba2.5k sqft233 Dooly Dr LOT 11, Statham, GA 30666Sold

- $479,9004 bd3 ba2.5k sqft236 Dooly Dr #13, Statham, GA 30666Sold
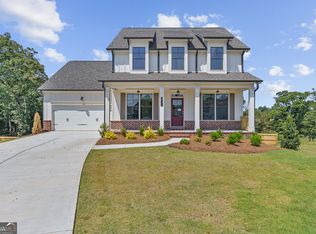
- $479,9004 bd3 ba2.5k sqft236 Dooly Dr, Statham, GA 30666Sold
- $499,0004 bd3 ba2.5k sqft223 Dooly Dr, Statham, GA 30666For Sale
- $501,5735 bd3 ba-- sqft234 Dooly Dr, Statham, GA 30666Sold
- $501,5735 bd3 ba-- sqft234 Dooly Dr #14, Statham, GA 30666Sold
Nearby schools
GreatSchools rating
- 7/10Austin Road Elementary SchoolGrades: PK-5Distance: 3.3 mi
- 8/10Haymon-Morris Middle SchoolGrades: 6-8Distance: 10.7 mi
- 4/10Apalachee High SchoolGrades: 9-12Distance: 10.4 mi
Schools provided by the listing agent
- Elementary: Bethlehem - Barrow
- Middle: Haymon-Morris
- High: Apalachee
Source: FMLS GA. This data may not be complete. We recommend contacting the local school district to confirm school assignments for this home.
Get a cash offer in 3 minutes
Find out how much your home could sell for in as little as 3 minutes with a no-obligation cash offer.
Estimated market value
$528,500
Get a cash offer in 3 minutes
Find out how much your home could sell for in as little as 3 minutes with a no-obligation cash offer.
Estimated market value
$528,500
- Georgia
- Barrow County
- Statham
- 30666
- 233 Dooly Dr
