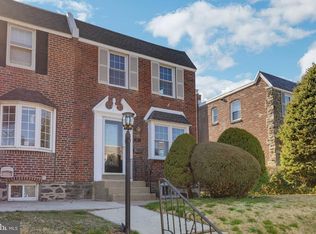
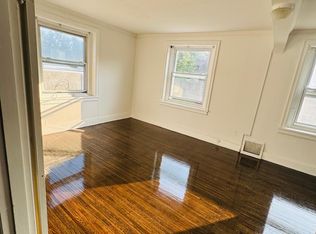
Welcome to 233 Montgomery Avenue Modern Living in the Heart of Ardmore Introducing this beautifully maintained and ideally located residence offering 2 bedrooms, 2 full bathrooms, and 1 half bath across 1,648 square feet, available for occupancy beginning June 1st. Perfectly positioned in the heart of Ardmore, this home delivers the ultimate combination of space, style, and walkability just steps from Suburban Square, top-rated restaurants, shopping, and regional rail access for an effortless commute to Center City. Inside, you'll find a thoughtfully designed layout featuring sun-filled living spaces, hardwood flooring, and a seamless flow ideal for both everyday living and entertaining. The main level offers a spacious living area, a dedicated dining space, and a well-appointed kitchen complete with ample cabinetry and modern appliances. Upstairs, two generously sized bedrooms each offer comfort and privacy, including a primary suite with a full en-suite bath. An additional full bathroom and convenient half bath provide added functionality for guests and daily living. With 1,648 square feet of interior space, this home offers the perfect balance of low-maintenance living without sacrificing size or comfort. Located within the award-winning Lower Merion School District and surrounded by everything Ardmore has to offer, this is a rare opportunity to secure a move-in ready home in one of the Main Line's most desirable and walkable neighborhoods. Available June 1st schedule your private showing today.
House for rent
$3,995/moFees may apply
233 E Montgomery Ave, Ardmore, PA 19003
2beds
1,648sqft
Price may not include required fees and charges. Learn more|
Singlefamily
Available now
Cats, dogs OK
Air conditioner, central air, electric
Open parking parking
Central, electric, natural gas
What's special
Modern appliancesSun-filled living spacesConvenient half bathDedicated dining spaceAmple cabinetryHardwood flooringTwo generously sized bedrooms
- 149 days |
- -- |
- -- |
Zillow last checked:
Listing updated:
Travel times

Let’s turn your rent into credit progress
Build credit history with every on-time payment and get credit for the payment you’re already making.
Facts & features
Interior
Bedrooms & bathrooms
- Bedrooms: 2
- Bathrooms: 3
- Full bathrooms: 3
Heating
- Central, Electric, Natural Gas
Cooling
- Air Conditioner, Central Air, Electric
Appliances
- Included: Electric Water Heater
Features
- Has fireplace: Yes
Interior area
- Total interior livable area: 1,648 sqft
Property
Parking
- Parking features: Driveway, Open
- Has uncovered spaces: Yes
- Details: Contact manager
Features
- Pool features: Contact manager
Details
- Parcel number: 400039840008
Construction
Type & style
- Home type: SingleFamily
- Architectural style: Contemporary
- Property subtype: SingleFamily
Condition
- Year built: 1800
Community & HOA
Location
- Region: Ardmore
Financial & listing details
- Lease term: Contact For Details
Nearby apartments for rent


Price history
| Date | Event | Price |
|---|---|---|
| 4/1/2026 | Listed for rent | $3,995+2.6%$2/sqft |
Source: Zillow Rentals Report a problem | ||
| 3/18/2025 | Listing removed | $3,895$2/sqft |
Source: Zillow Rentals Report a problem | ||
| 3/7/2025 | Listed for rent | $3,895+14.6%$2/sqft |
Source: Zillow Rentals Report a problem | ||
| 10/1/2021 | Listing removed | -- |
Source: Zillow Rental Network_1 Report a problem | ||
| 9/15/2021 | Listed for rent | $3,400$2/sqft |
Source: Zillow Rental Network_1 #PAMC2011346 Report a problem | ||
| 5/7/2019 | Sold | $206,000-17.3%$125/sqft |
Source: Public Record Report a problem | ||
| 3/26/2019 | Pending sale | $249,000$151/sqft |
Source: BHHS Fox & Roach Haverford Sales Office #PAMC551364 Report a problem | ||
| 3/12/2019 | Price change | $249,000-14.1%$151/sqft |
Source: BHHS Fox & Roach Haverford Sales Office #PAMC551364 Report a problem | ||
| 2/22/2019 | Listed for sale | $289,900$176/sqft |
Source: BHHS Fox & Roach Haverford Sales Office #PAMC551364 Report a problem | ||
Neighborhood: 19003
Nearby schools
GreatSchools rating
- 10/10Penn Valley SchoolGrades: K-4Distance: 1.3 mi
- 9/10Welsh Valley Middle SchoolGrades: 5-8Distance: 1.9 mi
- 10/10Lower Merion High SchoolGrades: 9-12Distance: 0.2 mi