Skip main navigation
Closed
  • $1,225,000

    233 E Walton Pl #6, Chicago, IL 60611

    4beds
    4,330sqft
    Single Family Residence
    Built in 1922
    -- sqft lot
    $1,348,300 Zestimate®
    $283/sqft
    $7,376 Estimated rent

    Home value

    $1,348,300

    $1.19M - $1.52M

    $7,376/mo

    Zestimate® history
    Loading
    Loading...

    Owner options

    List your home for rent

    $7,376/mo

    Rent Zestimate®

    Find your next renter with Zillow Rental Manager. Plus, with online applications, you can quickly screen prospective tenants – for free.

    Learn more

    $7,376/mo

    Rent Zestimate®

    Refinance and save

    $9,949/mo

    Est. payment

    Refinancing to a lower rate could help reduce your monthly payments and save thousands over the life of the loan.

    See today's rates

    $9,949/mo

    Est. payment

    Explore your selling options

    Work with a Zillow partner agent

    Leverage their expertise and Zillow's premium Showcase listings to get your home seen by more buyers.

    Get started

    List with your own agent

    Get your home in front of millions of buyers by listing it on Zillow.

    Learn how to do it

    Sell it yourself

    Take full control of how buyers see your home on Zillow by listing For Sale by Owner (FSBO).

    List your home

    What's special

    Beautiful viewsAll four exposuresFamily roomLight filled homeFull floor apartmentLight filled kitchenImpressive entry hallway
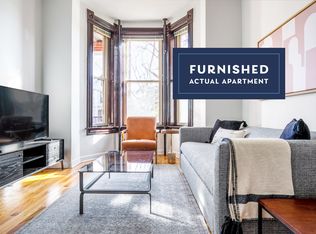
    A light filled home with a beautiful mix of vintage and modern elements in the middle of Streeterville. The 24/7 door staff team will greet you at the entrance and assist you to the modernized elevator which will bring you directly into the full floor apartment. The boutique building boasts 13 4000 sq ft single family home style apartments with a view! You are immediately greeted with an impressive entry hallway with gallery wall. The floor plan then opens up into a light filled kitchen, family room and living room with wood burning fire place. The four bedroom home has all four exposures, wood flooring, and beautiful views. 50% Financing is allowed. One parking spot is available per apartment in the common area parking lot adjacent to building on the west side. Regular assessment is $4,771 and the tax assessment is $1,346 per month, the total monthly assessment is $6,116.

    Zillow last checked:

    Listing updated:

    Listed by:

    Alexandra Van Ginkel 312-397-1923,

    Premier Relocation, Inc.,

    Susan Miner,

    Premier Relocation, Inc.

    Bought with:

    Mark Dollard

    Jameson Sotheby's Intl Realty

    Source: MRED as distributed by MLS GRID,MLS#: 12129167MLS Logo

    Facts & features

    Interior

    Bedrooms & bathrooms
    • Bedrooms: 4
    • Bathrooms: 4
    • Full bathrooms: 3
    • 1/2 bathrooms: 1
    Rooms
    • Room types: Library, Maid Room
    Primary bedroom
    • Features: Bathroom (Full)
    • Level: Main
    • Area: 342 Square Feet
    • Dimensions: 19X18
    Bedroom 2
    • Level: Main
    • Area: 247 Square Feet
    • Dimensions: 13X19
    Bedroom 3
    • Level: Main
    • Area: 209 Square Feet
    • Dimensions: 11X19
    Bedroom 4
    • Level: Main
    • Area: 221 Square Feet
    • Dimensions: 17X13
    Dining room
    • Level: Main
    • Area: 340 Square Feet
    • Dimensions: 17X20
    Family room
    • Level: Main
    • Area: 180 Square Feet
    • Dimensions: 15X12
    Kitchen
    • Features: Kitchen (Eating Area-Breakfast Bar, Pantry-Closet)
    • Level: Main
    • Area: 238 Square Feet
    • Dimensions: 17X14
    Library
    • Level: Main
    • Area: 204 Square Feet
    • Dimensions: 17X12
    Living room
    • Level: Main
    • Area: 476 Square Feet
    • Dimensions: 17X28
    Other
    • Level: Main
    • Area: 90 Square Feet
    • Dimensions: 10X09
    Heating
    • Radiator(s)
    Cooling
    • Central Air, Small Duct High Velocity, Zoned
    Appliances
    • Included: Range, Dishwasher, Refrigerator, Washer, Dryer
    • Laundry: Washer Hookup
    Features
    • Flooring: Hardwood
    • Basement: None
    • Number of fireplaces: 1
    • Fireplace features: Living Room
    Interior area
    • Total structure area: 0
    • Total interior livable area: 4,330 sqft

    Property

    Parking
    • Total spaces: 1
    • Parking features: On Site
    Accessibility
    • Accessibility features: No Disability Access
    Details
    • Parcel number: 17032140070000
    • Special conditions: List Broker Must Accompany
    • Other equipment: TV-Cable

    Construction

    Type & style
    • Home type: Cooperative
    • Property subtype: Single Family Residence
    Materials
    • Brick
    Condition
    • New construction: No
    • Year built: 1922

    Utilities & green energy

    • Sewer: Other
    • Water: Other

    Community & HOA

    HOA
    • Has HOA: Yes
    • Amenities included: Door Person, Elevator(s), Storage
    • Services included: Heat, Water, Gas, Parking, Taxes, Insurance, Security, Doorman, Cable TV, Lawn Care, Scavenger, Snow Removal
    • HOA fee: $4,770 monthly
    Location
    • Region: Chicago

    Financial & listing details

    • Price per square foot: $283/sqft
    • Date on market: 9/11/2024
    • Listing terms: Cash
    • Ownership: Co-op

    Price history

    DateEventPrice
    12/6/2024Sold$1,225,000-10.9%$283/sqft
    Source: MRED as distributed by MLS GRID #12129167 Report a problem
    12/4/2024Pending sale$1,375,000$318/sqft
    Source: MRED as distributed by MLS GRID #12129167 Report a problem
    10/1/2024Contingent$1,375,000$318/sqft
    Source: MRED as distributed by MLS GRID #12129167 Report a problem
    9/11/2024Listed for sale$1,375,000-11.2%$318/sqft
    Source: MRED as distributed by MLS GRID #12129167 Report a problem
    12/31/2022Listing removed--
    Source: MRED as distributed by MLS GRID #11265508 Report a problem
    11/8/2021Listed for sale$1,549,000-3.2%$358/sqft
    Source: MRED as distributed by MLS GRID #11265508 Report a problem
    8/7/2009Sold$1,600,000$370/sqft
    Source: MRED as distributed by MLS GRID #06927658 Report a problem

    Public tax history

    Tax history is unavailable.

    Neighborhood: Streeterville

    Nearby schools

    GreatSchools rating
    Schools provided by the listing agent
    • District: 299

    Source: MRED as distributed by MLS GRID. This data may not be complete. We recommend contacting the local school district to confirm school assignments for this home.

    Get pre-qualified for a loan
    At Zillow Home Loans, we can pre-qualify you in as little as 5 minutes with no impact to your credit score.

    An equal housing lender. NMLS #10287.