Where Privacy, Luxury, and Nature Converge! This Is the One You’ve Been Waiting For. Privately set in a cul-de-sac, on 3.8 serene, wooded acres with picturesque views of nature, this exceptional home offers over 6,300 sq ft of refined living designed for luxurious comfort, privacy, and effortless entertaining. A dramatic, sun-filled, two‑story foyer welcomes you with ceramic tile flooring and an impressive sense of arrival. Elegant formal living and dining rooms feature rich hardwood floors, crown molding, and detailed wainscoting, perfectly suited for hosting with timeless style. At the heart of the home, the very spacious and open gourmet kitchen is thoughtfully designed for the chef of the family! Highlights include 42" cabinetry, tiled backsplash, abundant counter space, a large working island with breakfast bar, stainless steel appliances, desk, and a butler’s pantry for added convenience. The kitchen flows seamlessly into the expansive family room, where a gas fireplace with a gorgeous mantel, is flanked by oversized windows that frame peaceful views of the private, wooded backyard. The main level also features a guest suite, offering flexibility for extended stays. The primary retreat is a true sanctuary, showcasing vaulted ceilings, a generous sitting area with a double‑sided fireplace, two walk‑in closets, hardwood floor and a spa‑inspired bathroom with vaulted ceiling, garden tub, seamless glass shower, and dual vanities. Two additional, generously sized, bedrooms with brand new carpeting, share a Jack & Jill full bath. A spacious "Princess Suite", currently used as the owner's office, has its own full bath. The very convenient laundry room, with a laundry tub, and the linen closet complete the second floor. The fully finished 2,100 sq ft walk‑out lower level, with its own walk-up entrance, provides exceptional versatility and could serve as an in‑law or au‑pair suite. This level includes a second kitchen, wine cellar, home theater, gym/poker room/ office, a powder room, and it will sure impress you! The huge paver patio is the perfect spot where you can sip your favorite beverage or read your chosen book in the most serene and tranquil setting or host your friends and grill your favorite foods! Luxurious finishes and features throughout, thoughtfully designed spaces, and unmatched privacy combine to create a comfortable lifestyle, indeed! Opportunities like this don’t last, experience it now.
Sold for $999,999
$999,999
233 Glenhaven Ct, Woolwich Township, NJ 08085
5beds
6,351sqft
Single Family Residence
Built in 2003
3.8 Acres Lot
$1,000,400 Zestimate®
$157/sqft
$6,228 Estimated rent
Home value
$1,000,400
$930,000 - $1.08M
$6,228/mo
Zestimate® history
Owner options
List your home for rent
$6,228/mo
Rent Zestimate®
Find your next renter with Zillow Rental Manager. Plus, with online applications, you can quickly screen prospective tenants – for free.
$6,228/mo
Rent Zestimate®
Refinance and save
$7,241/mo
Est. payment
Refinancing to a lower rate could help reduce your monthly payments and save thousands over the life of the loan.
$7,241/mo
Est. payment
Explore your selling options
Work with a Zillow partner agent
Leverage their expertise and Zillow's premium Showcase listings to get your home seen by more buyers.
Get startedList with your own agent
Get your home in front of millions of buyers by listing it on Zillow.
Learn how to do itSell it yourself
Take full control of how buyers see your home on Zillow by listing For Sale by Owner (FSBO).
List your homeWhat's special
Linen closetHome theaterRich hardwood floorsDual vanitiesPowder roomCrown moldingGarden tub
Zillow last checked:
Listing updated:
Listed by:
Anna DeCristofaro 609-707-6613,
Coldwell Banker Realty
Bought with:
Deliza Lalaounis, 2081751
Weichert, Realtors - Cornerstone
Sarah Murray, RS-0020989
Weichert, Realtors - Cornerstone
Source: Bright MLS,MLS#: NJGL2071576
Facts & features
Interior
Bedrooms & bathrooms
- Bedrooms: 5
- Bathrooms: 6
- Full bathrooms: 4
- 1/2 bathrooms: 2
- Main level bathrooms: 2
- Main level bedrooms: 1
Rooms
- Room types: Living Room, Dining Room, Primary Bedroom, Bedroom 2, Bedroom 3, Bedroom 5, Kitchen, Family Room, Den, Foyer, Bedroom 1, Exercise Room, In-Law/auPair/Suite
Primary bedroom
- Features: Fireplace - Other, Primary Bedroom - Sitting Area, Walk-In Closet(s), Cathedral/Vaulted Ceiling, Ceiling Fan(s), Crown Molding, Flooring - HardWood
- Level: Upper
- Area: 558 Square Feet
- Dimensions: 18 X 31
Bedroom 1
- Features: Flooring - Carpet
- Level: Upper
- Area: 187 Square Feet
- Dimensions: 11 X 17
Bedroom 2
- Features: Flooring - Carpet
- Level: Upper
- Area: 182 Square Feet
- Dimensions: 13 X 14
Bedroom 3
- Features: Flooring - Carpet
- Level: Upper
- Area: 156 Square Feet
- Dimensions: 12 X 13
Bedroom 5
- Level: Main
- Area: 225 Square Feet
- Dimensions: 15 X 15
Den
- Features: Flooring - Carpet, Recessed Lighting, Wet Bar
- Level: Lower
- Area: 748 Square Feet
- Dimensions: 22 X 34
Dining room
- Features: Flooring - HardWood, Formal Dining Room, Crown Molding
- Level: Main
- Area: 234 Square Feet
- Dimensions: 13 X 18
Exercise room
- Level: Lower
- Area: 160 Square Feet
- Dimensions: 10 X 16
Family room
- Features: Fireplace - Other, Cathedral/Vaulted Ceiling, Crown Molding, Recessed Lighting
- Level: Main
- Area: 368 Square Feet
- Dimensions: 16 X 23
Foyer
- Features: Cathedral/Vaulted Ceiling, Flooring - Tile/Brick, Crown Molding
- Level: Main
- Area: 160 Square Feet
- Dimensions: 10 X 16
Other
- Features: Walk-In Closet(s), Flooring - Carpet
- Level: Lower
- Area: 405 Square Feet
- Dimensions: 15 X 27
Kitchen
- Features: Kitchen - Gas Cooking, Kitchen Island, Breakfast Room, Granite Counters, Flooring - Tile/Brick, Recessed Lighting
- Level: Main
- Area: 399 Square Feet
- Dimensions: 19 X 21
Kitchen
- Features: Flooring - Tile/Brick, Eat-in Kitchen
- Level: Lower
- Area: 0 Square Feet
- Dimensions: 0 X 0
Living room
- Features: Flooring - HardWood, Crown Molding
- Level: Main
- Area: 208 Square Feet
- Dimensions: 13 X 16
Heating
- Forced Air, Zoned, Natural Gas
Cooling
- Central Air, Zoned, Electric
Appliances
- Included: Built-In Range, Dishwasher, Refrigerator, Microwave, Disposal, Dryer, Self Cleaning Oven, Range Hood, Washer, Water Treat System, Gas Water Heater
- Laundry: Upper Level
Features
- Kitchen Island, Butlers Pantry, Ceiling Fan(s), Central Vacuum, 2nd Kitchen, Bar, Eat-in Kitchen, Cathedral Ceiling(s), 9'+ Ceilings
- Flooring: Tile/Brick, Carpet, Hardwood
- Windows: Double Hung, Double Pane Windows, Palladian, Transom
- Basement: Finished,Heated,Interior Entry,Side Entrance,Walk-Out Access
- Number of fireplaces: 2
- Fireplace features: Double Sided, Gas/Propane, Mantel(s)
Interior area
- Total structure area: 6,351
- Total interior livable area: 6,351 sqft
- Finished area above ground: 4,251
- Finished area below ground: 2,100
Property
Parking
- Total spaces: 9
- Parking features: Garage Door Opener, Garage Faces Side, Inside Entrance, Driveway, Attached, On Street
- Attached garage spaces: 3
- Uncovered spaces: 6
Accessibility
- Accessibility features: None
Features
- Levels: Two
- Stories: 2
- Patio & porch: Patio
- Exterior features: Street Lights, Lawn Sprinkler, Lighting
- Pool features: None
- Has view: Yes
- View description: Garden, Trees/Woods
Lot
- Size: 3.8 Acres
- Features: Cul-De-Sac, Suburban
Details
- Additional structures: Above Grade, Below Grade
- Parcel number: 240002500003 14
- Zoning: RESID
- Special conditions: Standard
Construction
Type & style
- Home type: SingleFamily
- Property subtype: Single Family Residence
Materials
- Frame
- Foundation: Concrete Perimeter
- Roof: Pitched,Shingle
Condition
- Excellent
- New construction: No
- Year built: 2003
Utilities & green energy
- Electric: Underground, 200+ Amp Service
- Sewer: On Site Septic
- Water: Well
- Utilities for property: Cable Connected, Underground Utilities, Cable
Community & HOA
Community
- Security: Security System, Fire Sprinkler System
- Subdivision: Preserves At Oldmans
HOA
- Has HOA: No
Location
- Region: Woolwich Township
- Municipality: WOOLWICH TWP
Financial & listing details
- Price per square foot: $157/sqft
- Tax assessed value: $599,700
- Annual tax amount: $20,251
- Date on market: 4/24/2026
- Listing agreement: Exclusive Right To Sell
- Listing terms: Conventional,Cash,FHA,VA Loan
- Inclusions: Appliances In Main Kitchen And Second Kitchen, Refrigerators, Washer, Dryer, Window Treatments.
- Exclusions: Personal Belongings. Some Furniture Will Be Available For Sale.
- Ownership: Fee Simple
Price history
| Date | Event | Price |
|---|---|---|
| 5/27/2026 | Sold | $999,999+5.3%$157/sqft |
Source:  Bright MLS #NJGL2071576 Report a problem Bright MLS #NJGL2071576 Report a problem | ||
| 5/1/2026 | Pending sale | $950,000$150/sqft |
Source: Bright MLS #NJGL2071576 Report a problem | ||
| 4/24/2026 | Listed for sale | $950,000+49.6%$150/sqft |
Source: Bright MLS #NJGL2071576 Report a problem | ||
| 3/4/2019 | Sold | $635,000-2.3%$100/sqft |
Source: Public Record Report a problem | ||
| 12/13/2018 | Pending sale | $650,000$102/sqft |
Source: Nancy Kowalik RE Group #1000434264 Report a problem | ||
| 6/7/2018 | Price change | $650,000-7%$102/sqft |
Source: Nancy Kowalik RE Group #1000434264 Report a problem | ||
| 4/23/2018 | Listed for sale | $699,000+13.7%$110/sqft |
Source: Nancy Kowalik Re Group #1000434264 Report a problem | ||
| 12/4/2003 | Sold | $615,000$97/sqft |
Source: Public Record Report a problem | ||
Public tax history
| Year | Property taxes | Tax assessment |
|---|---|---|
| 2025 | $20,138 | $599,700 |
| 2024 | $20,138 +1.8% | $599,700 |
| 2023 | $19,784 -2% | $599,700 |
| 2022 | $20,192 -2% | $599,700 |
| 2021 | $20,606 +14.7% | $599,700 |
| 2020 | $17,965 +0.4% | $599,700 +25.4% |
| 2019 | $17,893 | $478,300 |
| 2018 | $17,893 +3% | $478,300 |
| 2017 | $17,372 +2.3% | $478,300 |
| 2016 | $16,975 +5.2% | $478,300 |
| 2015 | $16,128 +4.1% | $478,300 |
| 2014 | $15,497 -0.2% | $478,300 |
| 2013 | $15,532 | $478,300 |
Find assessor info on the county website
Neighborhood: 08085
Nearby homes
- $1,034,7005 bd6 ba6.1k sqft214 Moravian Church Rd, Woolwich Township, NJ 08085Off Market
- $34,0004.02 Acres227 Glen Haven Ct, Swedesboro, NJ 08085Off Market
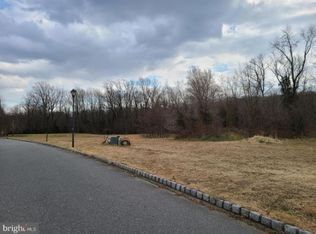
- $708,1003 bd3 ba3.8k sqft212 Moravian Church Rd, Woolwich Township, NJ 08085Off Market
- $1,010,7004 bd5 ba4k sqft224 Glen Haven Ct, Swedesboro, NJ 08085Off Market
- $539,6002.24 Acres221 Glen Haven Ct, Swedesboro, NJ 08085Off Market
- $1,004,200-- bd-- ba4.2k sqft232 Glenhaven Ct, Woolwich Township, NJ 08085Off Market
- $120,0002.01 Acres220 Moravian Church Rd, Woolwich Township, NJ 08085Sold
- $850,0004 bd4 ba4.2k sqft217 Glen Haven Ct, Woolwich Township, NJ 08085Sold
Nearby schools
GreatSchools rating
- 6/10Gen Charles G Harker SchoolGrades: 3-5Distance: 1 mi
- 9/10Walter H. Hill Elementary SchoolGrades: 6Distance: 2.8 mi
- 8/10Kingsway Regional High SchoolGrades: 9-12Distance: 4.7 mi
Schools provided by the listing agent
- High: Kingsway Regional
- District: Kingsway Regional High
Source: Bright MLS. This data may not be complete. We recommend contacting the local school district to confirm school assignments for this home.
Get a cash offer in 3 minutes
Find out how much your home could sell for in as little as 3 minutes with a no-obligation cash offer.
Estimated market value
$1,000,400
Get a cash offer in 3 minutes
Find out how much your home could sell for in as little as 3 minutes with a no-obligation cash offer.
Estimated market value
$1,000,400
- New Jersey
- Gloucester County
- Swedesboro
- 08085
- 233 Glenhaven Ct
Nearby cities
Nearby neighborhoods
Nearby zip codes
Other Swedesboro Topics
