Skip main navigation
Sold for $1,020,000
  • $1,020,000

    233 Grandmont Ct, Greer, SC 29650

    5beds
    5,209sqft
    Single Family Residence, Residential
    Built in ----
    8,276 Square Feet Lot
    $1,020,400 Zestimate®
    $196/sqft
    $5,449 Estimated rent

    Home value

    $1,020,400

    $969,000 - $1.07M

    $5,449/mo

    Zestimate® history
    Loading
    Loading...

    Owner options

    List your home for rent

    $5,449/mo

    Rent Zestimate®

    Find your next renter with Zillow Rental Manager. Plus, with online applications, you can quickly screen prospective tenants – for free.

    Learn more

    $5,449/mo

    Rent Zestimate®

    Refinance and save

    $4,746/mo

    Est. payment

    Refinancing to a lower rate could help reduce your monthly payments and save thousands over the life of the loan.

    See today's rates

    $4,746/mo

    Est. payment

    Explore your selling options

    Work with a Zillow partner agent

    Leverage their expertise and Zillow's premium Showcase listings to get your home seen by more buyers.

    Get started

    List with your own agent

    Get your home in front of millions of buyers by listing it on Zillow.

    Learn how to do it

    Sell it yourself

    Take full control of how buyers see your home on Zillow by listing For Sale by Owner (FSBO).

    List your home

    What's special

    Stunning fireplaceElevated deckDesigner finishesPrivate wooded backdropGenerous center islandPremium appliancesQuiet cul-de-sac
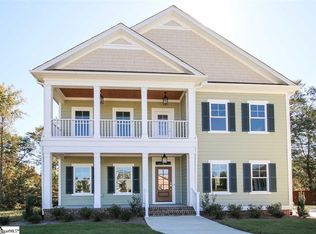
    Rarely does a home offer this combination of space, privacy, flexibility, and low-maintenance living in the highly sought-after Riverside School District. Tucked away on a quiet cul-de-sac, this exceptional 5-bedroom, 4 full bath, 2 half bath residence offers more than 5,200 square feet of thoughtfully designed living space with a private wooded backdrop, trail access, and an adjacent easement that creates the feel of a much larger homesite while preserving the convenience of easy maintenance. Designed for the way today's families live, the home seamlessly blends elegant entertaining spaces with everyday comfort. The open-concept main level is filled with natural light and anchored by a stunning fireplace, creating a warm and inviting gathering space. The chef's kitchen features custom cabinetry, premium appliances, a generous center island, and designer finishes, flowing effortlessly into the breakfast area and outdoor living spaces. Upstairs, the luxurious primary suite serves as a private retreat with a spacious sitting area, spa-inspired bath, oversized walk-in shower, dual vanities, striking copper soaking tub, and expansive walk-in closets. Additional bedrooms and a versatile loft provide flexible space for a home office, media room, study area, or family gathering space. One of the home's most valuable and unique features is the fully finished walkout basement, offering a complete secondary living suite with its own kitchen, fireplace, bedroom, full bath, living area, and private entrance. Whether accommodating multi-generational living, extended guests, an adult child, or long-term visitors, this flexible space provides opportunities rarely found in today's market. Outdoor living is equally impressive. Enjoy peaceful mornings on the screened porch, entertain friends on the elevated deck, or relax on the spacious patio below while overlooking the wooded greenspace. The adjacent easement and trail access enhance the sense of privacy and openness, creating a lifestyle that feels connected to nature without the maintenance responsibilities of a larger lot. Adding to the home's appeal, HOA-provided lawn maintenance allows homeowners to spend more time enjoying the community and less time maintaining it. For busy professionals, frequent travelers, growing families, or empty nesters seeking luxury without the burden of extensive yard work, this home offers the perfect balance of space, convenience, and lifestyle. Ideally located just minutes from Greenville's Eastside, Pelham Road, GSP International Airport, shopping, dining, and award-winning Riverside schools, 233 Grandmont Court delivers a rare opportunity to enjoy luxury living, multi-generational flexibility, and low-maintenance convenience in one of the Upstate's most desirable locations. More than a home—it's a private retreat designed for the way you live today.

    Zillow last checked:

    Listing updated:

    Listed by:

    David Seaver 864-201-9034,

    Coldwell Banker Caine/Williams

    Bought with:

    Ashley Porchetta

    Wilson Associates

    Source: Greater Greenville AOR,MLS#: 1586390MLS Logo

    Facts & features

    Interior

    Bedrooms & bathrooms
    • Bedrooms: 5
    • Bathrooms: 6
    • Full bathrooms: 4
    • 1/2 bathrooms: 2
    Rooms
    • Room types: Laundry, Loft, Media Room, Bonus Room/Rec Room, 2nd Kitchen/Kitchenette, Breakfast Area, Unfinished Space
    Primary bedroom
    • Area: 294
    • Dimensions: 21 x 14
    Bedroom 2
    • Area: 182
    • Dimensions: 14 x 13
    Bedroom 3
    • Area: 280
    • Dimensions: 20 x 14
    Bedroom 4
    • Area: 156
    • Dimensions: 13 x 12
    Bedroom 5
    • Area: 182
    • Dimensions: 14 x 13
    Primary bathroom
    • Features: Dressing Room, Double Sink, Full Bath, Shower-Separate, Sitting Room, Tub-Garden, Walk-In Closet(s)
    • Level: Second
    Dining room
    • Area: 182
    • Dimensions: 14 x 13
    Kitchen
    • Area: 240
    • Dimensions: 16 x 15
    Living room
    • Area: 420
    • Dimensions: 20 x 21
    Bonus room
    • Area: 462
    • Dimensions: 22 x 21
    Heating
    • Multi-Units, Natural Gas
    Cooling
    • Electric, Multi Units
    Appliances
    • Included: Dishwasher, Disposal, Free-Standing Gas Range, Microwave, Self Cleaning Oven, Refrigerator, Electric Oven, Ice Maker, Double Oven, Range Hood, Gas Water Heater, Tankless Water Heater
    • Laundry: 2nd Floor, Walk-in, Laundry Room
    Features
    • High Ceilings, Vaulted Ceiling(s), Ceiling Smooth, Granite Counters, Soaking Tub, Walk-In Closet(s), In-Law Floorplan, Countertops – Quartz, Pantry
    • Flooring: Carpet, Ceramic Tile, Wood, Concrete
    • Windows: Vinyl/Aluminum Trim, Insulated Windows
    • Basement: Finished,Walk-Out Access
    • Number of fireplaces: 2
    • Fireplace features: Gas Log, Masonry
    Interior area
    • Total structure area: 5,029
    • Total interior livable area: 5,209 sqft

    Property

    Parking
    • Total spaces: 2
    • Parking features: Attached, Parking Pad, Concrete
    • Attached garage spaces: 2
    • Has uncovered spaces: Yes
    Features
    • Levels: 2+Basement
    • Stories: 2
    • Patio & porch: Deck, Patio, Screened
    • Waterfront features: Creek
    Lot
    • Size: 8,276 Square Feet
    • Features: Cul-De-Sac, Sloped, Few Trees, Sprklr In Grnd-Full Yard, 1/2 Acre or Less
    Details
    • Parcel number: 0538.4601011.00

    Construction

    Type & style
    • Home type: SingleFamily
    • Architectural style: Traditional,Craftsman
    • Property subtype: Single Family Residence, Residential
    Materials
    • Hardboard Siding
    • Foundation: Basement
    • Roof: Architectural

    Utilities & green energy

    • Sewer: Public Sewer
    • Water: Public
    • Utilities for property: Underground Utilities

    Community & HOA

    Community
    • Features: None
    • Subdivision: Charleston Walk
    HOA
    • Has HOA: Yes
    • Services included: Maintenance Grounds, Restrictive Covenants
    Location
    • Region: Greer

    Financial & listing details

    • Price per square foot: $196/sqft
    • Tax assessed value: $696,330
    • Annual tax amount: $3,367
    • Date on market: 3/30/2026

    Price history

    DateEventPrice
    9/1/2026Sold$1,020,000-7.2%$196/sqft
    Source: Greater Greenville AOR #1586390 Report a problem
    8/1/2026Contingent$1,099,000$211/sqft
    Source: Greater Greenville AOR #1586390 Report a problem
    5/16/2026Price change$1,099,000-4.4%$211/sqft
    Source: Greater Greenville AOR #1586390 Report a problem
    3/30/2026Listed for sale$1,150,000+1816.7%$221/sqft
    Source: Greater Greenville AOR #1586390 Report a problem
    1/15/2020Sold$60,000-7.7%$12/sqft
    Source: Public Record Report a problem
    11/27/2019Pending sale$65,000$12/sqft
    Source: Berkshire Hathaway Home Services C. Dan Joyner, REALTORS #1403322 Report a problem
    6/26/2019Listed for sale$65,000$12/sqft
    Source: BHHS C Dan Joyner - N. Pleas #1395768 Report a problem

    Public tax history

    YearProperty taxesTax assessment
    2025$3,367 +4%$588,650 +15%
    2024$3,237 -2.1%$511,880
    2023$3,307 +10.7%$511,880
    2022$2,987 -56.9%$511,880
    2021$6,938 +2676.9%$511,880 +993.8%
    2020$250 +0.9%$46,800
    2019$248 +0.2%$46,800
    2018$247 $46,800 +6585.7%
    2017$247 +1.9%$700 -98.5%
    2016$243 +9.4%$46,800
    2015$222 +0.6%$46,800
    2014$220 -0.4%$46,800
    2013$221 +7.4%$46,800
    2012$206 -31.7%--
    2011$302 +52.1%--
    2010$198 --
    2009-- --
    2008-- --
    Find assessor info on the county website

    Neighborhood: 29650

    Nearby schools

    GreatSchools rating
    Schools provided by the listing agent
    • Elementary: Brushy Creek
    • Middle: Northwood
    • High: Riverside

    Source: Greater Greenville AOR. This data may not be complete. We recommend contacting the local school district to confirm school assignments for this home.

    Get a cash offer in 3 minutes
    Find out how much your home could sell for in as little as 3 minutes with a no-obligation cash offer.
    Estimated market value
    $1,020,400
    Get a cash offer in 3 minutes
    Find out how much your home could sell for in as little as 3 minutes with a no-obligation cash offer.
    Estimated market value
    $1,020,400