Skip main navigation
Off market
  • $658,900

    240 Grandmont Ct, Greer, SC 29650

    5beds
    3,400sqft
    SingleFamily
    Built in 2018
    10,018 Square Feet Lot
    $658,900 Zestimate®
    $194/sqft
    $5,060 Estimated rent

    Home value

    $658,900

    $619,000 - $698,000

    $5,060/mo

    Zestimate® history
    Loading
    Loading...

    Owner options

    List your home for rent

    $5,060/mo

    Rent Zestimate®

    Find your next renter with Zillow Rental Manager. Plus, with online applications, you can quickly screen prospective tenants – for free.

    Learn more

    $5,060/mo

    Rent Zestimate®

    Refinance and save

    $3,917/mo

    Est. payment

    Refinancing to a lower rate could help reduce your monthly payments and save thousands over the life of the loan.

    See today's rates

    $3,917/mo

    Est. payment

    Explore your selling options

    Work with a Zillow partner agent

    Leverage their expertise and Zillow's premium Showcase listings to get your home seen by more buyers.

    Get started

    List with your own agent

    Get your home in front of millions of buyers by listing it on Zillow.

    Learn how to do it

    Sell it yourself

    Take full control of how buyers see your home on Zillow by listing For Sale by Owner (FSBO).

    List your home

    What's special

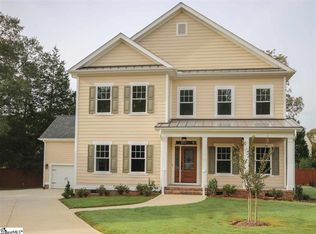
    5 BR/4 BA NEW CONSTRUCTION IN CHARLESTON WALK / CUL-DE-SAC LOT / HARDWOODS AND CROWN MOLDING THROUGHOUT / MASTER ON MAIN / GRANITE COUNTERTOPS / RECESSED LIGHTING AND SMOOTH CEILINGS THROUGHOUT / LARGE BONUS ROOM UPSTAIRS W/ ATTIC STORAGE / LAWN MAINTENANCE PROVIDED The two-story front porch of this newly built Charleston-style home will catch your eye. The first floor of the home displays hardwood floors and 9' ceilings throughout. A large Great Room that sits off of the Foyer features heavy crown molding, recessed lighting and ceiling fan, and a tile fireplace with a detailed mantle. Entertaining will be your favorite past time with this open floor plan that allows conversation to flow from the Great Room to the Kitchen. The family chef will immediately be drawn to the granite countertops, soft close drawers, sleek appliances with built-in microwave, under cabinet lighting, walk-in pantry and large island with breakfast bar. Off of the Kitchen, you will enter the Master Suite through French doors where you are greeted with hardwood floors, heavy crown molding, recessed lighting, ceiling fan and a large walk-in closet. The ensuite Master Bathroom boasts French doors, ceramic tile floors, granite countertops on his and hers vanities, tile surround walk-in shower with rain shower head, soaking tub, private water closet and access to the first floor Laundry Room through a pocket door. The large Laundry Room provides a linen closet, shelving, and a utility sink. The downstairs also offers an Office that could be a fifth Bedroom with plush neutral carpet, crown molding, lighted ceiling fan, sliding closet doors and access to a full Bathroom that displays granite countertops, ceramic tile flooring, a shower/tub combo and a picture frame mirror. Upstairs you will continue to enjoy hallway hardwood flooring and 9' ceilings. There are two additional Bedrooms with ample closet space, plush carpet, lighted ceiling fans and crown molding and also two full Bathrooms that feature cultured marble countertops, shower/tub combos, recessed lighting and ceramic tile flooring. A large Bonus Room will provide more entertaining space and offers plush carpet, ceiling fan and recessed lighting, French door utility closet and attic access. The second story front porch can be accessed through a door in the second story hallway and is a great place for that morning cup of coffee or reading a book. A large back deck can be accessed through the Kitchen or the Garage and will be a great place to relax, as Charleston Walk provides lawn maintenance year around for its residents! You do not want to miss this never-lived-in home in Greenville's sought after Eastside.

    This property is off market, which means it's not currently listed for sale or rent on Zillow. This may be different from what's available on other websites or public sources.

    Facts & features

    Interior

    Bedrooms & bathrooms
    • Bedrooms: 5
    • Bathrooms: 4
    • Full bathrooms: 4
    • Main level bedrooms: 2
    Heating
    • Forced air, Gas
    Cooling
    • Central
    Appliances
    • Included: Dishwasher, Garbage disposal, Microwave, Range / Oven
    • Laundry: Laundry Room, 1st Floor, Walk-In
    Features
    • Ceiling Fan(s), Walk-In Closet(s), Granite Counters, Loft, Open Floorplan, Countertops-Solid Surface, Ceiling 9ft+, Ceiling Smooth, Tub Garden, Pantry ? Walk In
    • Flooring: Carpet
    • Windows: Windows-Thermal
    • Basement: Crawl Space
    • Has fireplace: Yes
    • Fireplace features: Gas Log
    Interior area
    • Total interior livable area: 3,400 sqft

    Property

    Parking
    • Parking features: Garage - Attached
    Features
    • Patio & porch: Front Porch
    • Exterior features: Other
    Lot
    • Size: 10,018 sqft
    • Features: Level, Sprklr In Grnd-Partial Yd
    Details
    • Additional structures: Garage(s)
    • Parcel number: 0538460101300

    Construction

    Type & style
    • Home type: SingleFamily
    • Architectural style: Charleston
    Materials
    • Roof: Shake / Shingle
    Condition
    • New Construction
    • New construction: No
    • Year built: 2018

    Utilities & green energy

    • Sewer: Public Sewer
    • Water: Public
    • Utilities for property: Cable Available, Underground Utilities

    Community & neighborhood

    Security
    • Security features: Smoke Detector(s)
    Location
    • Region: Greer

    HOA & financial

    HOA
    • Has HOA: Yes
    • HOA fee: $140 monthly
    • Amenities included: Lawn Maintenance, Common Areas, Landscape Maintenance

    Other

    Other facts
    • Sewer: Public Sewer
    • WaterSource: Public
    • Flooring: Carpet, Hardwood, Ceramic Tile
    • Heating: Forced Air, Natural Gas
    • NewConstructionYN: true
    • Appliances: Dishwasher, Disposal, Gas Water Heater, Free-Standing Gas Range, Microwave-Built In
    • AssociationYN: true
    • FireplaceYN: true
    • InteriorFeatures: Ceiling Fan(s), Walk-In Closet(s), Granite Counters, Loft, Open Floorplan, Countertops-Solid Surface, Ceiling 9ft+, Ceiling Smooth, Tub Garden, Pantry ? Walk In
    • GarageYN: true
    • AttachedGarageYN: true
    • HeatingYN: true
    • Utilities: Cable Available, Underground Utilities
    • CoolingYN: true
    • FireplacesTotal: 1
    • PropertyCondition: New Construction
    • LotFeatures: Level, Sprklr In Grnd-Partial Yd
    • Basement: Crawl Space
    • FireplaceFeatures: Gas Log
    • Cooling: Central Air, Electric
    • CommunityFeatures: Sidewalks, Street Lights
    • LaundryFeatures: Laundry Room, 1st Floor, Walk-In
    • OtherStructures: Garage(s)
    • SecurityFeatures: Smoke Detector(s)
    • ParkingFeatures: Attached Garage, Paved, Garage Door Opener, Side/Rear Entry, Yard Door, Attached Garage 2 Cars
    • RoomMasterBedroomFeatures: Walk-In Closet(s), Multiple Closets
    • RoomMasterBathroomFeatures: Double Vanity, Full Bath, Shower-Separate, Tub-Separate
    • MainLevelBedrooms: 2
    • RoomMasterBedroomLevel: Main
    • PatioAndPorchFeatures: Front Porch
    • AssociationAmenities: Lawn Maintenance, Common Areas, Landscape Maintenance
    • ConstructionMaterials: Hardboard Siding
    • ArchitecturalStyle: Charleston
    • Roof: Architectural
    • WindowFeatures: Windows-Thermal
    • CoListAgentFullName: Michelle Gray
    • MlsStatus: Contingency Contract

    Price history

    DateEventPrice
    11/1/2019Sold$414,000-0.2%$122/sqft
    Source: Greater Greenville AOR #1401667 Report a problem
    9/25/2019Pending sale$414,900$122/sqft
    Source: BHHS C Dan Joyner - N. Pleas #1401667 Report a problem
    9/12/2019Price change$414,900-2.4%$122/sqft
    Source: BHHS C Dan Joyner - N. Pleas #1401667 Report a problem
    6/28/2019Price change$424,900-2.3%$125/sqft
    Source: BHHS C Dan Joyner - N. Pleas #1401667 Report a problem
    5/2/2019Price change$434,900-6.5%$128/sqft
    Source: BHHS C Dan Joyner - N. Pleas #1401667 Report a problem
    10/30/2018Price change$464,900-2.1%$137/sqft
    Source: BHHS C Dan Joyner - N. Pleas #1401667 Report a problem
    4/6/2017Listed for sale$475,000$140/sqft
    Source: Blackstream, LLC #1341159 Report a problem

    Public tax history

    YearProperty taxesTax assessment
    2024$2,088 -2.1%$378,710
    2023$2,132 +10.6%$378,710
    2022$1,927 -0.1%$378,710
    2021$1,928 -5.6%$378,710
    2020$2,042 +724.5%$378,710 +709.2%
    2019$248 -13.2%$46,800
    2018$285 $46,800 +6585.7%
    2017$285 +1.6%$700 -98.5%
    2016$281 +26.5%$46,800
    2015$222 +0.6%$46,800
    2014$220 -0.4%$46,800
    2013$221 +7.4%$46,800
    2012$206 -31.7%--
    2011$302 +52.1%--
    2010$198 --
    2009-- --
    2008-- --

    Find assessor info on the county website

    Neighborhood: 29650

    Nearby schools

    GreatSchools rating
    Schools provided by the listing agent
    • Elementary: Brushy Creek
    • Middle: Northwood
    • High: Riverside

    Source: The MLS. This data may not be complete. We recommend contacting the local school district to confirm school assignments for this home.

    Get a cash offer in 3 minutes
    Find out how much your home could sell for in as little as 3 minutes with a no-obligation cash offer.
    Estimated market value
    $658,900
    Get a cash offer in 3 minutes
    Find out how much your home could sell for in as little as 3 minutes with a no-obligation cash offer.
    Estimated market value
    $658,900