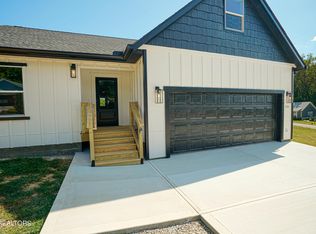
Brand new custom built luxury home located within the City of Harriman!
Discover luxury living at its finest in this meticulously crafted custom-built home! Designed with exquisite attention to detail and unparalleled craftmanship, this new residence boast superior quality and modern elegance.
Builder spared no expense on the exterior of the home adding tongue and groove ceilings to the front and back porch with stamped concrete and ceiling fans!
The open floor plan boast vaulted ceilings, hardwood flooring, granite countertops and a custom walk-in pantry equipped with electrical outlets and wrap around shelving for extra storage.
The primary suite boast an oversized walk-in closet and a luxury spa like bathroom. In addition to the custom interior of the home, the builder added an oversized garage measuring 23'.3'' X 22'.8''W
This home is a MUST SEE!
Schedule your private showing today!
Closed
$479,000
233 Highland Dr, Harriman, TN 37748
3beds
1,837sqft
Single Family Residence, Residential
Built in 2024
0.27 Acres Lot
$493,000 Zestimate®
$261/sqft
$2,153 Estimated rent
Home value
$493,000
$468,000 - $518,000
$2,153/mo
Zestimate® history
Owner options
List your home for rent
$2,153/mo
Rent Zestimate®
Find your next renter with Zillow Rental Manager. Plus, with online applications, you can quickly screen prospective tenants – for free.
$2,153/mo
Rent Zestimate®
Refinance and save
$2,860/mo
Est. payment
Refinancing to a lower rate could help reduce your monthly payments and save thousands over the life of the loan.
$2,860/mo
Est. payment
Explore your selling options
Work with a Zillow partner agent
Leverage their expertise and Zillow's premium Showcase listings to get your home seen by more buyers.
Get startedList with your own agent
Get your home in front of millions of buyers by listing it on Zillow.
Learn how to do itSell it yourself
Take full control of how buyers see your home on Zillow by listing For Sale by Owner (FSBO).
List your homeWhat's special
Zillow last checked:
Listing updated:
Listed by:
Michelle Garner Braden 865-588-3232,
Realty Executives Associates
Bought with:
Non Member Non Member
Realty Executives Associates
Source: RealTracs MLS as distributed by MLS GRID,MLS#: 3103319
Facts & features
Interior
Bedrooms & bathrooms
- Bedrooms: 3
- Bathrooms: 3
- Full bathrooms: 2
- 1/2 bathrooms: 1
Heating
- Central, Electric, Natural Gas
Cooling
- Central Air, Ceiling Fan(s)
Appliances
- Included: Dishwasher, Microwave, Range, Refrigerator
- Laundry: Washer Hookup, Electric Dryer Hookup
Features
- Ceiling Fan(s)
- Flooring: Wood, Tile
- Basement: None
- Number of fireplaces: 1
- Fireplace features: Gas
Interior area
- Total structure area: 1,837
- Total interior livable area: 1,837 sqft
- Finished area above ground: 1,837
Property
Parking
- Total spaces: 2
- Parking features: Garage Door Opener
- Garage spaces: 2
Features
- Levels: One
- Stories: 1
- Patio & porch: Patio
- Has view: Yes
- View description: Mountain(s)
Lot
- Size: 0.27 Acres
- Dimensions: 112.71 x 118.47 IRR
- Features: Other
- Topography: Other
Details
- Parcel number: 036K A 00102 000
- Special conditions: Standard
Construction
Type & style
- Home type: SingleFamily
- Architectural style: Traditional
- Property subtype: Single Family Residence, Residential
Materials
- Stone, Other
Condition
- New construction: Yes
- Year built: 2024
Utilities & green energy
- Utilities for property: Electricity Available, Natural Gas Available
Community & HOA
Community
- Subdivision: Highland View Unit 2 S/D
Location
- Region: Harriman
Financial & listing details
- Price per square foot: $261/sqft
- Tax assessed value: $470,000
- Annual tax amount: $132
- Date on market: 7/31/2024
- Electric utility on property: Yes
Price history
| Date | Event | Price |
|---|---|---|
| 8/30/2024 | Sold | $479,000$261/sqft |
Source:  RealTracs MLS as distributed by MLS GRID #3103319 Report a problem RealTracs MLS as distributed by MLS GRID #3103319 Report a problem | ||
| 7/31/2024 | Pending sale | $479,000$261/sqft |
Source:  East Tennessee Realtors #1253354 Report a problem East Tennessee Realtors #1253354 Report a problem | ||
| 7/24/2024 | Price change | $479,000-1.2%$261/sqft |
Source: East Tennessee Realtors #1253354 Report a problem | ||
| 6/11/2024 | Listed for sale | $485,000+32233.3%$264/sqft |
Source: East Tennessee Realtors #1253354 Report a problem | ||
| 4/29/2024 | Sold | $1,500-99.7%$1/sqft |
Source: Public Record Report a problem | ||
| 4/10/2024 | Price change | $499,000-5%$272/sqft |
Source: East Tennessee Realtors #1253354 Report a problem | ||
| 3/21/2024 | Price change | $525,000-2.8%$286/sqft |
Source: East Tennessee Realtors #1253354 Report a problem | ||
| 2/23/2024 | Listed for sale | $539,900+2599.5%$294/sqft |
Source: East Tennessee Realtors #1253354 Report a problem | ||
| 5/1/2023 | Sold | $20,000$11/sqft |
Source: Public Record Report a problem | ||
Public tax history
| Year | Property taxes | Tax assessment |
|---|---|---|
| 2025 | $2,532 +20.4% | $117,500 +90.9% |
| 2024 | $2,102 +1491.7% | $61,550 +1498.7% |
| 2023 | $132 | $3,850 |
| 2022 | $132 +1.8% | $3,850 |
| 2021 | $130 -3.6% | $3,850 |
| 2020 | $135 -13.9% | $3,850 -9.4% |
| 2019 | $156 +2.4% | $4,250 |
| 2018 | $153 | $4,250 |
Find assessor info on the county website
Neighborhood: 37748
Nearby homes
- $25,000-- bd-- ba-- sqft118 Cena Ln, Harriman, TN 37748Off Market
- $1,7003 bd3 ba2.1k sqft231 Highland Dr, Harriman, TN 37748Off Market

- $319,600-- bd1 ba1.9k sqft231 Highland Dr, Harriman, TN 37748Off Market
- $389,0003 bd2 ba1.4k sqft116 Cena Ln, Harriman, TN 37748Sold
- $389,0003 bd2 ba1.4k sqft116 Cena Ln LOT 4-A, Harriman, TN 37748Sold
- $397,5003 bd2 ba1.4k sqft112 Cena Ln, Harriman, TN 37748Sold
- $369,500-- bd-- ba1.4k sqft119 Cena Ln, Harriman, TN 37748Off Market
- $25,000-- bd-- ba-- sqft117 Cena Ln, Harriman, TN 37748Off Market
Nearby schools
GreatSchools rating
- 7/10Midtown Elementary SchoolGrades: PK-5Distance: 2 mi
- 6/10Harriman Middle SchoolGrades: 6-8Distance: 2.2 mi
- 5/10Harriman High SchoolGrades: 9-12Distance: 2.2 mi
Schools provided by the listing agent
- Elementary: Bowers Elementary
- Middle: Harriman Middle School
- High: Harriman High School
Source: RealTracs MLS as distributed by MLS GRID. This data may not be complete. We recommend contacting the local school district to confirm school assignments for this home.


Get pre-qualified for a loan
At Zillow Home Loans, we can pre-qualify you in as little as 5 minutes with no impact to your credit score.An equal housing lender. NMLS #10287.
- Tennessee
- Roane County
- Harriman
- 37748
- 233 Highland Dr
Nearby cities
Nearby neighborhoods
Nearby zip codes
Other Harriman Topics
