Skip main navigation
Off market
Street View
  • Price Unknown

    233 Innisfil St Unit 5, Barrie, ON L4N 3E9

    3beds
    1,597sqft
    Townhouse
    Built in 1972
    -- sqft lot
    $-- Zestimate®
    C$--/sqft
    C$2,319 Estimated rent

    Home value

    Not available

    Estimated sales range

    Not available

    Not available

    Loading
    Loading...

    Owner options

    List your home for rent

    C$2,319/mo

    Rent Zestimate®

    Find your next renter with Zillow Rental Manager. Plus, with online applications, you can quickly screen prospective tenants – for free.

    Learn more

    C$2,319/mo

    Rent Zestimate®

    Refinance and save

    C$405/mo

    Est. payment

    Refinancing to a lower rate could help reduce your monthly payments and save thousands over the life of the loan.

    See today's rates

    C$405/mo

    Est. payment

    Explore your selling options

    Work with a Zillow partner agent

    Leverage their expertise and Zillow's premium Showcase listings to get your home seen by more buyers.

    Get started

    List with your own agent

    Get your home in front of millions of buyers by listing it on Zillow.

    Learn how to do it

    Sell it yourself

    Take full control of how buyers see your home on Zillow by listing For Sale by Owner (FSBO).

    List your home

    What's special

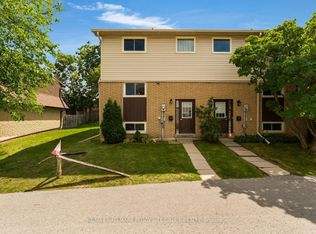
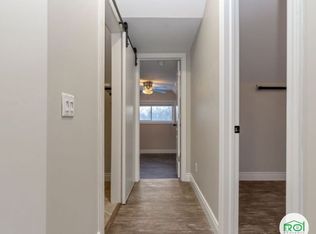
    Stylish, end-unit condo townhome in a quiet complex. Highly convenient location within walking distance to Barrie's waterfront, parks and the downtown GO Train station. Finished from top to bottom, this 3 bedroom, 1 1/2 bath home offers plenty of family living space. Main floor features a pleasing, open concept plan with modern paint tones, accent walls, engineered hardwood floors and living room walk-out to a fenced, backyard space and deck. Large, eat-in kitchen with pass through to dining area is perfect for those who like to cook and entertain. Basement offers a spacious rec room with pot lights and added storage areas. In-suite laundry and one parking spot included. This lovely home shows very well and is ready for someone to simply move in and enjoy.

    This property is off market, which means it's not currently listed for sale or rent on Zillow. This may be different from what's available on other websites or public sources.
    Facts & features

    Interior

    Bedrooms & bathrooms
    • Bedrooms: 3
    • Bathrooms: 2
    • Full bathrooms: 1
    • 1/2 bathrooms: 1
    Features
    • Water Softener
    Interior area
    • Total interior livable area: 1,597 sqft

    Property

    Parking
    • Total spaces: 1

    Construction

    Type & style
    • Home type: Townhouse
    • Architectural style: 2 Storey
    Condition
    • Year built: 1972

    Utilities & green energy

    • Sewer: Sewer (Municipal)

    Community & neighborhood

    Location
    • Region: Barrie

    HOA & financial

    HOA
    • Has HOA: Yes
    • HOA fee: C$405 monthly

    Other

    Other facts
    • Property Type: Residential
    • Roof: Asphalt Shing
    • Cooling: Central Air
    • Sewer: Sewer (Municipal)
    • Features Area Influences: Public Transit, Beach, Downtown
    • Pets Allowed: Yes
    • Heating: Forced Air
    • Architectural Style: 2 Storey
    • Location: Urban
    • Interior Features: Water Softener

    Price history

    DateEventPrice
    4/22/2019Listing removedC$309,000C$193/sqft
    Source: CENTURY 21 B.J. Roth Realty Ltd. #S4356748 Report a problem
    3/19/2019Price changeC$309,000-1.9%C$193/sqft
    Source: CENTURY 21 B.J. Roth Realty Ltd. #S4356748 Report a problem
    2/12/2019Listed for saleC$315,000C$197/sqft
    Source: CENTURY 21 B.J. Roth Realty Ltd. #30710821 Report a problem

    Public tax history

    Tax history is unavailable.

    Neighborhood: City Centre

    Nearby schools

    GreatSchools rating

    No schools nearby

    We couldn't find any schools near this home.

    Schools provided by the listing agent
    • District: Simcoe County District School Board/Simcoe Muskoka

    Source: The MLS. This data may not be complete. We recommend contacting the local school district to confirm school assignments for this home.