Welcome home! This spacious 3-bedroom, 2-bathroom residence sits on a beautiful 1-acre lot in a quiet, well-established neighborhood. Inside, you’ll find an open and flexible floorplan with thoughtful bonus spaces throughout — including a large pantry complete with countertops and cabinetry, and a private office conveniently located in the primary suite. The primary bedroom also features expansive walk-in closets, offering plenty of room for organization and comfort.
Step outside and relax under the shade of mature oak trees in the fully fenced backyard, perfect for entertaining, gardening, or simply enjoying peaceful afternoons. For those who need extra storage or workspace, the property includes a 30x30 detached garage with two automatic doors and a 24x30 metal shop with both an overhead and walk-through door — ideal for hobbies, projects, or equipment.
This property combines space, functionality, and privacy — all in a serene setting. Come see for yourself why this is a must-see home!
For sale
$310,000
233 Joy Ln, Cartwright, OK 74731
3beds
1,996sqft
Single Family Residence
Built in 2013
1 Acres Lot
$304,400 Zestimate®
$155/sqft
$-- HOA
What's special
Open and flexible floorplan
- 199 days |
- 447 |
- 11 |
Zillow last checked:
Listing updated:
Listed by:
Richard Patterson 903-819-6004,
RE/MAX Signature Properties
Source: MLS Technology, Inc.,MLS#: 2602499 Originating MLS: MLS Technology
Originating MLS: MLS TechnologyFacts & features
Interior
Bedrooms & bathrooms
- Bedrooms: 3
- Bathrooms: 2
- Full bathrooms: 2
Heating
- Central, Electric, Gas, Heat Pump, Space Heater
Cooling
- Central Air
Appliances
- Included: Electric Water Heater, Microwave, Oven, Range, Stove
Features
- Granite Counters, None, Ceiling Fan(s), Electric Range Connection
- Flooring: Laminate
- Windows: Vinyl
- Basement: None
- Has fireplace: No
Interior area
- Total structure area: 1,996
- Total interior livable area: 1,996 sqft
Property
Parking
- Total spaces: 2
- Parking features: Detached, Garage
- Garage spaces: 2
Features
- Levels: One
- Stories: 1
- Patio & porch: None
- Exterior features: Dog Run
- Pool features: None
- Fencing: Chain Link
Lot
- Size: 1 Acres
- Features: Mature Trees
Details
- Additional structures: Storage, Workshop
- Parcel number: 00003407S07E401006
Construction
Type & style
- Home type: SingleFamily
- Architectural style: Ranch
- Property subtype: Single Family Residence
Materials
- Other, Wood Frame
- Foundation: Slab
- Roof: Metal
Condition
- Year built: 2013
Utilities & green energy
- Sewer: Septic Tank
- Water: Well
- Utilities for property: Electricity Available, Natural Gas Available
Community & HOA
Community
- Security: No Safety Shelter
- Subdivision: Davis Acres
HOA
- Has HOA: No
Location
- Region: Cartwright
Financial & listing details
- Price per square foot: $155/sqft
- Tax assessed value: $6,001
- Annual tax amount: $1,862
- Date on market: 2/3/2026
- Cumulative days on market: 267 days
- Listing terms: Conventional,FHA,USDA Loan,VA Loan
Estimated market value
$304,400
$289,000 - $320,000
$2,215/mo
Price history
| Date | Event | Price |
|---|---|---|
| 2/18/2026 | Price change | $310,000-2.5%$155/sqft |
Source:  MLS Technology, Inc. #2602499 Report a problem MLS Technology, Inc. #2602499 Report a problem | ||
| 2/4/2026 | Listed for sale | $318,000$159/sqft |
Source: MLS Technology, Inc. #2602499 Report a problem | ||
| 12/30/2025 | Listing removed | $318,000$159/sqft |
Source: MLS Technology, Inc. #2544447 Report a problem | ||
| 10/23/2025 | Listed for sale | $318,000+13.6%$159/sqft |
Source: MLS Technology, Inc. #2544447 Report a problem | ||
| 8/11/2023 | Sold | $280,000+12%$140/sqft |
Source: MLS Technology, Inc. #2323960 Report a problem | ||
| 7/17/2023 | Pending sale | $250,000$125/sqft |
Source: MLS Technology, Inc. #2323960 Report a problem | ||
| 7/10/2023 | Listed for sale | $250,000$125/sqft |
Source: MLS Technology, Inc. #2323960 Report a problem | ||
Public tax history
| Year | Property taxes | Tax assessment |
|---|---|---|
| 2025 | $52 -0.1% | $660 |
| 2024 | $52 -1.9% | $660 |
| 2023 | $53 -85.3% | $660 -85.7% |
| 2022 | $360 -0.4% | $4,626 |
| 2021 | $362 -0.5% | $4,626 |
| 2020 | $364 -1.3% | $4,626 -0.9% |
| 2019 | $368 -2.1% | $4,668 +1.7% |
| 2017 | $376 +0.1% | $4,589 -5% |
| 2016 | $376 -6.1% | $4,829 |
| 2015 | $400 +3999% | $4,829 +4290% |
| 2014 | $10 -1.4% | $110 |
| 2013 | $10 -2% | $110 |
| 2012 | $10 | $110 |
| 2011 | $10 | $110 |
Find assessor info on the county website
Monthly payment
Est. payment
Payment breakdown
Explore the cost of this home by adjusting the details. Changes won't be saved.Climate risks
Neighborhood: 74731
Nearby schools
GreatSchools rating
- 7/10Westward Elementary SchoolGrades: PK-3Distance: 4 mi
- 5/10Colbert Middle SchoolGrades: 7-8Distance: 4 mi
- 6/10Colbert High SchoolGrades: 9-12Distance: 4 mi
Schools provided by the listing agent
- Elementary: Westward
- Middle: Colbert
- High: Colbert
- District: Colbert -Sch Dist (J9)
Source: MLS Technology, Inc.. This data may not be complete. We recommend contacting the local school district to confirm school assignments for this home.
- $254,0002 bd1 ba1.8k sqft233 Joy Ln, Cartwright, OK 74731Off Market
- $254,9992 bd3 ba1.5k sqft129 Hidden Trl, Cartwright, OK 74731For Sale

- $243,9002 bd2 ba1.6k sqft277 Joy Ln, Cartwright, OK 74731Off Market
- $235,0002 bd3 ba1.4k sqft1 Davis Acres Rd, Cartwright, OK 74731Sold
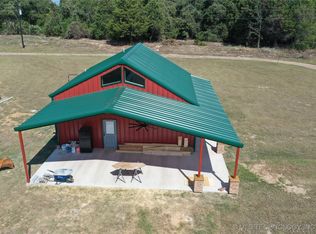
- $363,7003 bd2 ba1.7k sqft224 Joy Ln, Cartwright, OK 74731Off Market
- $277,6003 bd2 ba1.4k sqft227 Joy Ln, Cartwright, OK 74731Off Market
- $--30 acresDavis Acres Rd, Cartwright, OK 74731Off Market
- $476,6002 bd1 ba1.4k sqft355 Joy Ln, Cartwright, OK 74731Off Market
A local agent can set up tours, give advice and negotiate with sellers.
A local lender can help you make sure your offer is ready when you are.
Similar homes
- $275,0003 bd1 ba1.2k sqft536 S Texoma Rd, Mead, OK 73449For Sale
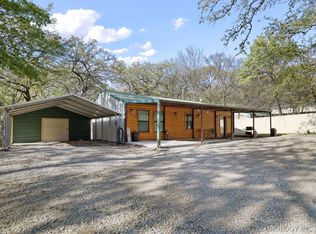 MLS ID #2610801, Tracy Stoner, Epique Realty. MLS Technology, Inc.
 - $349,0003 bd2 ba2.2k sqft123 N Park Dr, Mead, OK 73449For Sale
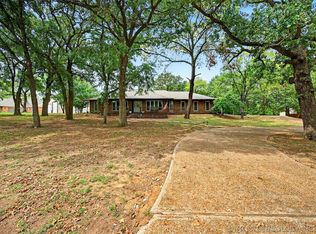 MLS ID #2609213, Justin Scott, Brewer Realty Group. MLS Technology, Inc.
 - $322,0004 bd3 ba2.1k sqft7769 Tribal Ln, Kingston, OK 73439For Sale
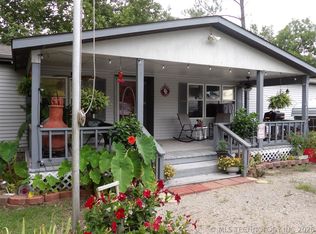 MLS ID #2609370, Crystal Tipton, Homes By Lainie. MLS Technology, Inc.
 - $360,0003 bd2 ba1.6k sqft4015 Lookout Dr, Kingston, OK 73439For Sale
 MLS ID #2623250, Jason Hightower, American Dream Realty. MLS Technology, Inc.
 - $299,0003 bd2 ba2.4k sqft1701 S Lillis Ln, Denison, TX 75020For SaleMLS ID #21148447, Alex Little. NTREIS
- $275,0003 bd2 ba1.6k sqft305 Ridgecrest Rd, Pottsboro, TX 75076For SaleMLS ID #21354599, Nicole Donaho. NTREIS
- $279,9003 bd2 ba1.5k sqft4718 Golden Way, Kingston, OK 73439For SaleMLS ID #2622270, Anne Lasiter, Texoma Realty Group, LLC. MLS Technology, Inc.
- $299,9003 bd2 ba1.1k sqft7172 C St, Kingston, OK 73439For SaleMLS ID #2609400, Jill Baker, 1st United Okla Inc REALTORS. MLS Technology, Inc.
- $260,0003 bd2 ba2k sqft700 N 8th St, Calera, OK 74730For SaleMLS ID #2611274, Tracy Stoner, Epique Realty. MLS Technology, Inc.
- $260,0002 bd2 ba1.3k sqft169 Cardinal Ln, Colbert, OK 74733For SaleMLS ID #2606040, Michelle McCullough, Homes By Lainie. MLS Technology, Inc.
- $309,0003 bd3 ba2.6k sqft908 W Heron St, Denison, TX 75020For SaleMLS ID #21323194, Joel Ramirez. NTREIS
- $290,0003 bd2 ba1.7k sqft101 Frazier Oaks Rd, Pottsboro, TX 75076For SaleMLS ID #21189985, Layla Fain. NTREIS
- $275,0004 bd2 ba1.9k sqft7221 Garden Oak Dr, Kingston, OK 73439For SaleMLS ID #2615143, Tracy Stoner, Epique Realty. MLS Technology, Inc.
- $274,7003 bd2 ba1.9k sqft813 S Andrews St, Sherman, TX 75090For SaleMLS ID #21362152, Simone Belmonte. NTREIS
- $299,0003 bd2 ba1.6k sqft6786 Red Oak Dr, Kingston, OK 73439For SaleMLS ID #2610730, Jason Hightower, American Dream Realty. MLS Technology, Inc.
- $268,0005 bd2 ba1.8k sqft4268 Chickasaw Rd, Kingston, OK 73439For SaleMLS ID #2624951, Jeremiah McMahan, Ardmore Realty, Inc. MLS Technology, Inc.
- $279,0004 bd2 ba1.7k sqft58 Founders Ln, Durant, OK 74701For SaleMLS ID #2620021, Drew Jackson, Epique Realty. MLS Technology, Inc.
- $424,0004 bd3 ba2.1k sqft9 Tabernacle Dr, Calera, OK 74730For SaleMLS ID #2609387, Renea Roberts, American Dream Realty. MLS Technology, Inc.
- $339,0004 bd2 ba2k sqft1002 Springfield Ct, Durant, OK 74701For SaleMLS ID #2546910, Renea Roberts, American Dream Realty. MLS Technology, Inc.
- $275,0003 bd2 ba1.9k sqft5616 Stonecreek Dr, Durant, OK 74701For SaleMLS ID #2611886, Karen Williams, Epique Realty. MLS Technology, Inc.
