Tucked at the end of Hidden Trail, this 2-bed, 2.5-bath cabin barndominium brings real character to Cartwright — and it sits just 1.8 miles from Lake Texoma. If you like the idea of rustic charm without any restrictions holding you back, keep reading.
The exterior sets the mood right away. Log siding pairs with rock and metal accents, and a hail-resistant metal roof keeps things worry-free up top. Cedar planks wrap the ceiling on the front and side of the porch, which is covered on three sides — plenty of shade for lazy afternoons.
Step inside and the cabin feel really takes over. Cedar walls warm up the whole space, while a rocked gas fireplace anchors the open kitchen and living room. Speaking of the kitchen, it's a standout: wood-look tile underfoot, concrete countertops, a butcher block island, and a handy pantry for stashing the extras. You also get two living areas, so there's room to spread out or host a crowd.
The master suite keeps things simple and comfortable, with a tiled walk-in shower that feels like a nice little upgrade to your everyday routine. Spray foam insulation throughout means the place stays efficient year-round.
Location seals the deal. You're 1.8 miles from Camp Victory(Lake Texoma boat ramp), close to Willafa Woods Public Use Area, and a quick drive from Colbert schools.
Whether you want a weekend escape or a full-time home near the water, this one's worth a look. Come see it for yourself.
For sale
$254,999
129 Hidden Trl, Cartwright, OK 74731
2beds
1,575sqft
Single Family Residence
Built in 2024
0.75 Acres Lot
$-- Zestimate®
$162/sqft
$-- HOA
What's special
Spray foam insulation throughoutRock and metal accentsHail-resistant metal roofLog sidingHandy pantryButcher block island
- 21 days |
- 673 |
- 62 |
Likely to sell faster than
Zillow last checked:
Listing updated:
Listed by:
Shavone Whipple 405-375-4004,
HST & CO
Source: MLS Technology, Inc.,MLS#: 2628262 Originating MLS: MLS Technology
Originating MLS: MLS TechnologyFacts & features
Interior
Bedrooms & bathrooms
- Bedrooms: 2
- Bathrooms: 3
- Full bathrooms: 2
- 1/2 bathrooms: 1
Heating
- Central, Electric
Cooling
- Central Air
Appliances
- Included: Dishwasher, Electric Water Heater, Oven, Range, Stove
- Laundry: Electric Dryer Hookup
Features
- Butcher Block Counters, Concrete Counters, High Ceilings, Quartz Counters, Stone Counters, Vaulted Ceiling(s), Ceiling Fan(s)
- Flooring: Carpet, Tile, Wood Veneer
- Windows: Vinyl
- Number of fireplaces: 1
- Fireplace features: Gas Log
Interior area
- Total structure area: 1,575
- Total interior livable area: 1,575 sqft
Video & virtual tour
Property
Features
- Levels: Two
- Stories: 2
- Patio & porch: Covered, Porch
- Exterior features: Lighting
- Pool features: None
- Fencing: None
Lot
- Size: 0.75 Acres
- Features: Corner Lot
Details
- Additional structures: None
- Parcel number: 043600000016000000
Construction
Type & style
- Home type: SingleFamily
- Property subtype: Single Family Residence
Materials
- Log, Concrete, Stone Veneer, Steel
- Foundation: Slab
- Roof: Metal
Condition
- Year built: 2024
Utilities & green energy
- Sewer: Septic Tank
- Water: Well
- Utilities for property: Electricity Available, Natural Gas Available
Green energy
- Energy efficient items: Insulation
Community & HOA
Community
- Security: No Safety Shelter
- Subdivision: Sunset Estates
HOA
- Has HOA: No
Location
- Region: Cartwright
Financial & listing details
- Price per square foot: $162/sqft
- Annual tax amount: $1,863
- Date on market: 7/30/2026
- Cumulative days on market: 23 days
- Listing terms: Conventional,FHA,VA Loan
Estimated market value
Not available
Estimated sales range
Not available
Not available
Price history
| Date | Event | Price |
|---|---|---|
| 7/31/2026 | Listed for sale | $254,999$162/sqft |
Source:  MLS Technology, Inc. #2628262 Report a problem MLS Technology, Inc. #2628262 Report a problem | ||
Public tax history
Tax history is unavailable.
Monthly payment
Est. payment
Payment breakdown
Explore the cost of this home by adjusting the details. Changes won't be saved.Climate risks
Neighborhood: 74731
Nearby schools
GreatSchools rating
- 7/10Westward Elementary SchoolGrades: PK-3Distance: 4 mi
- 5/10Colbert Middle SchoolGrades: 7-8Distance: 4 mi
- 6/10Colbert High SchoolGrades: 9-12Distance: 4 mi
Schools provided by the listing agent
- Elementary: Westward
- High: Colbert
- District: Colbert -Sch Dist (J9)
Source: MLS Technology, Inc.. This data may not be complete. We recommend contacting the local school district to confirm school assignments for this home.
- $310,0003 bd2 ba1.9k sqft233 Joy Ln, Cartwright, OK 74731For Sale

- $254,0002 bd1 ba1.8k sqft233 Joy Ln, Cartwright, OK 74731Off Market
- $243,9002 bd2 ba1.6k sqft277 Joy Ln, Cartwright, OK 74731Off Market
- $235,0002 bd3 ba1.4k sqft1 Davis Acres Rd, Cartwright, OK 74731Sold
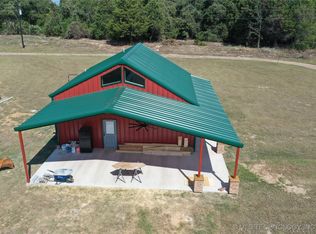
- $--30 acresDavis Acres Rd, Cartwright, OK 74731Off Market
- $363,7003 bd2 ba1.7k sqft224 Joy Ln, Cartwright, OK 74731Off Market
- $--0.48 acres384 Davis Acres Rd, Cartwright, OK 74731Off Market
- $142,100-- bd-- ba-- sqft390 Davis Acres Rd, Cartwright, OK 74731Off Market
A local agent can set up tours, give advice and negotiate with sellers.
A local lender can help you make sure your offer is ready when you are.
Similar homes
- $275,0004 bd3 ba1.2k sqft10571 Tonkawa St, Kingston, OK 73439For Sale
 MLS ID #2629199, Jason Hightower, American Dream Realty. MLS Technology, Inc.
 - $225,0003 bd2 ba1.4k sqft174 Hummingbird Cir, Colbert, OK 74733For Sale
 MLS ID #2628418, Eligh Miller-Polivka, American Dream Realty. MLS Technology, Inc.
 - $260,0003 bd2 ba1.5k sqft1400 Skyline Dr, Durant, OK 74701For Sale
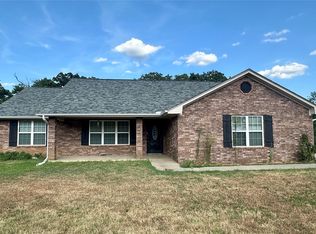 MLS ID #2621993, Mona Campbell, Campbell Real Estate Group. MLS Technology, Inc.
 - $279,9003 bd2 ba1.5k sqft4718 Golden Way, Kingston, OK 73439For Sale
 MLS ID #2622270, Anne Lasiter, Texoma Realty Group, LLC. MLS Technology, Inc.
 - $255,0002 bd2 ba1k sqft812 Quail Creek Cir, Pottsboro, TX 75076For SaleMLS ID #21188647, Debbie Ritchie. NTREIS
- $229,9003 bd2 ba1.4k sqft12067 Snell Rd #5, Kingston, OK 73439For SaleMLS ID #11686016, Elizabeth Dempsey, Stratford Realty. My State MLS
- $229,9002 bd1 ba1.4k sqft218 S Rodgers Ln, Durant, OK 74701For SaleMLS ID #2627721, Justin Boone, Bryan Appraisal & Realty. MLS Technology, Inc.
- $254,9003 bd2 ba1.3k sqft140 Avalanche Rd, Durant, OK 74701For SaleMLS ID #2619844, Andy Powell, Bryan Appraisal & Realty. MLS Technology, Inc.
- $265,0003 bd2 ba1.6k sqft23 Haven Cir, Denison, TX 75020For SaleMLS ID #21336307, Carissa Acker. NTREIS
- $195,9993 bd2 ba1.5k sqft35 Cale Ln, Calera, OK 74730For SaleMLS ID #2623334, Shavone Whipple, HST & CO. MLS Technology, Inc.
- $265,0003 bd2 ba1.5k sqft5403 Roadrunner Ct, Durant, OK 74701For SaleMLS ID #2630020, Shyanne McIntire, Bryan Appraisal & Realty. MLS Technology, Inc.
- $295,0003 bd3 ba2.2k sqft110 S McKinley Ave, Calera, OK 74730For SaleMLS ID #2627356, Toby Isenberg, David Norman Land Company. MLS Technology, Inc.
- $254,9003 bd2 ba1.6k sqft1335 Crestview Dr, Denison, TX 75020For SaleMLS ID #21299386, Christy Johnson. NTREIS
- $275,0003 bd2 ba1.3k sqft6129 Dixie St, Kingston, OK 73439For SaleMLS ID #2606106, Andrea Childers, Prime Land & Homes Realty. MLS Technology, Inc.
- $229,0004 bd2 ba1.6k sqft1001 Donna Sue Pl, Durant, OK 74701For SaleMLS ID #2630307, Karen Williams, Epique Realty. MLS Technology, Inc.
- $200,0004 bd2 ba2.2k sqft11 Cale Ln, Calera, OK 74730For SaleMLS ID #11774560, Dale Kennedy, Red River Realty and Auction. My State MLS
- $277,0002 bd2 ba1.2k sqft149 Summer Place Cir Building N, Pottsboro, TX 75076For SaleMLS ID #21323374, Steve Koleno. NTREIS
- $265,0002 bd2 ba1.4k sqft325 Lakewood Ln, Pottsboro, TX 75076For SaleMLS ID #21235267, Clay Gilbert. NTREIS
- $299,0003 bd2 ba1.5k sqft7022 Canadian Dr, Kingston, OK 73439For SaleMLS ID #2629101, Anne Lasiter, Texoma Realty Group, LLC. MLS Technology, Inc.
- $285,0003 bd2 ba1.5k sqft5856 S Highway 377, Kingston, OK 73439For SaleMLS ID #2625422, Anne Lasiter, Texoma Realty Group, LLC. MLS Technology, Inc.
