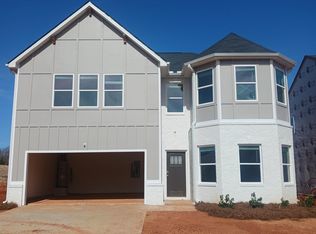
Welcome to Evergreen Hills, where modern farmhouse charm meets contemporary living! The "Tucker W/Front Porch" floor plan features a beautifully designed exterior that draws you in with its inviting curb appeal. Step inside to an open floor plan that seamlessly connects the spacious great room and separate dining area, making it perfect for entertaining and everyday living. The kitchen is a chef's delight, featuring a stylish peninsula and crisp white cabinetry, opening up to the great room and dining area for effortless gatherings. Upstairs, the owner's suite is your private retreat, complete with a luxurious bath boasting a separate tub and shower. The additional bedrooms provide ample space for family or guests, and the loft serves as a cozy extra living area for relaxation or work-from-home needs. Don’t miss the opportunity to own this stunning home in Evergreen Hills!
Sold for $329,790
$329,790
233 Juniper Valley Cir Lot 97, Piedmont, SC 29673
4beds
2,300sqft
Farm, Single Family Residence
Built in 2024
8,276 Square Feet Lot
$338,000 Zestimate®
$143/sqft
$2,330 Estimated rent
Home value
$338,000
$318,000 - $358,000
$2,330/mo
Zestimate® history
Owner options
List your home for rent
$2,330/mo
Rent Zestimate®
Find your next renter with Zillow Rental Manager. Plus, with online applications, you can quickly screen prospective tenants – for free.
$2,330/mo
Rent Zestimate®
Refinance and save
$2,435/mo
Est. payment
Refinancing to a lower rate could help reduce your monthly payments and save thousands over the life of the loan.
$2,435/mo
Est. payment
Explore your selling options
Work with a Zillow partner agent
Leverage their expertise and Zillow's premium Showcase listings to get your home seen by more buyers.
Get startedList with your own agent
Get your home in front of millions of buyers by listing it on Zillow.
Learn how to do itSell it yourself
Take full control of how buyers see your home on Zillow by listing For Sale by Owner (FSBO).
List your homeWhat's special
Zillow last checked:
Listing updated:
Listed by:
Gabe Osborne 864-349-6873,
Liberty Realty Professional
Bought with:
Gabe Osborne, 92584
Liberty Realty Professional
Source: WUMLS,MLS#: 20279280 Originating MLS: Western Upstate Association of Realtors
Originating MLS: Western Upstate Association of RealtorsFacts & features
Interior
Bedrooms & bathrooms
- Bedrooms: 4
- Bathrooms: 3
- Full bathrooms: 2
- 1/2 bathrooms: 1
Rooms
- Room types: Laundry, Loft
Primary bedroom
- Level: Upper
- Dimensions: 19x14
Bedroom 2
- Level: Upper
- Dimensions: 13x11
Bedroom 3
- Level: Upper
- Dimensions: 13x12
Bedroom 4
- Level: Upper
- Dimensions: 13x12
Dining room
- Level: Main
- Dimensions: 11x12
Great room
- Level: Main
- Dimensions: 23x16
Kitchen
- Level: Main
- Dimensions: 15x11
Heating
- Central, Electric
Cooling
- Central Air, Electric, Forced Air
Appliances
- Included: Double Oven, Dishwasher, Electric Oven, Electric Range, Electric Water Heater, Microwave, Smooth Cooktop, Plumbed For Ice Maker
- Laundry: Washer Hookup, Electric Dryer Hookup
Features
- Bathtub, Dual Sinks, Granite Counters, High Ceilings, Bath in Primary Bedroom, Main Level Primary, Pull Down Attic Stairs, Smooth Ceilings, Separate Shower, Cable TV, Walk-In Closet(s), Walk-In Shower, Window Treatments, Loft
- Flooring: Carpet, Vinyl
- Windows: Blinds, Insulated Windows, Tilt-In Windows, Vinyl
- Basement: None
Interior area
- Total structure area: 2,300
- Total interior livable area: 2,300 sqft
- Finished area above ground: 2,300
Property
Parking
- Total spaces: 2
- Parking features: Attached, Garage, Driveway
- Attached garage spaces: 2
Accessibility
- Accessibility features: Low Threshold Shower
Features
- Levels: Two
- Stories: 2
- Patio & porch: Patio
- Exterior features: Patio
Lot
- Size: 8,276 Square Feet
- Features: Level, Outside City Limits, Subdivision
Details
- Parcel number: 0610030109700
Construction
Type & style
- Home type: SingleFamily
- Architectural style: Craftsman,Farmhouse
- Property subtype: Farm, Single Family Residence
Materials
- Brick, Cement Siding, Vinyl Siding
- Foundation: Slab
- Roof: Composition,Shingle
Condition
- Under Construction
- Year built: 2024
Details
- Builder name: Liberty Communities Llc
Utilities & green energy
- Sewer: Private Sewer
- Water: Private
- Utilities for property: Electricity Available, Sewer Available, Water Available, Cable Available
Community & HOA
Community
- Features: Other, Playground, See Remarks
- Security: Smoke Detector(s)
- Subdivision: Evergreen Hills - Piedmont
HOA
- Has HOA: Yes
- Services included: Other, See Remarks
- HOA fee: $500 annually
Location
- Region: Piedmont
Financial & listing details
- Price per square foot: $143/sqft
- Date on market: 9/10/2024
- Cumulative days on market: 30 days
- Listing agreement: Exclusive Right To Sell
- Listing terms: USDA Loan
Price history
| Date | Event | Price |
|---|---|---|
| 11/15/2024 | Sold | $329,790$143/sqft |
Source:  WUMLS #20279280 Report a problem WUMLS #20279280 Report a problem | ||
| 10/10/2024 | Pending sale | $329,790$143/sqft |
Source: WUMLS #20279280 Report a problem | ||
| 10/10/2024 | Contingent | $329,790$143/sqft |
Source:  Greater Greenville AOR #1536417 Report a problem Greater Greenville AOR #1536417 Report a problem | ||
| 9/2/2024 | Listed for sale | $329,790$143/sqft |
Source: Greater Greenville AOR #1536417 Report a problem | ||
| 8/31/2024 | Listing removed | $329,790$143/sqft |
Source: Greater Greenville AOR #1528669 Report a problem | ||
| 8/5/2024 | Price change | $329,790+0%$143/sqft |
Source: Greater Greenville AOR #1528669 Report a problem | ||
| 8/2/2024 | Pending sale | $329,789$143/sqft |
Source: Greater Greenville AOR #1528669 Report a problem | ||
| 6/20/2024 | Price change | $329,7890%$143/sqft |
Source: Greater Greenville AOR #1528669 Report a problem | ||
| 6/6/2024 | Listed for sale | $329,790$143/sqft |
Source: Greater Greenville AOR #1528669 Report a problem | ||
| 6/1/2024 | Listing removed | -- |
Source: Greater Greenville AOR #1520717 Report a problem | ||
| 3/6/2024 | Listed for sale | $329,790$143/sqft |
Source: Greater Greenville AOR #1520717 Report a problem | ||
Public tax history
Tax history is unavailable.
Neighborhood: 29673
Nearby homes
- $339,9905 bd3 ba2.3k sqft249 Juniper Valley Cir LOT 93, Piedmont, SC 29673Sold
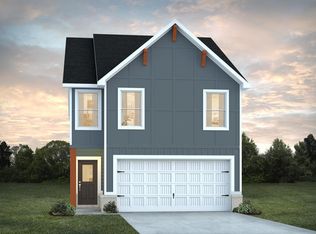
- $289,9904 bd3 ba1.9k sqft245 Juniper Valley Cir, Piedmont, SC 29673Sold
- $339,9803 bd3 ba2.3k sqft612 Silver Fir St, Piedmont, SC 29673New Construction

- $305,6403 bd2 ba1.6k sqft241 Juniper Valley Cir LOT 95, Piedmont, SC 29673Sold

- $343,0005 bd3 ba2.5k sqft616 Silver Fir St, Piedmont, SC 29673Sold
- $314,5603 bd2 ba1.6k sqft605 Silver Fir St, Piedmont, SC 29673New Construction
- $354,9905 bd3 ba2.5k sqft237 Juniper Valley Cir LOT 96, Piedmont, SC 29673Sold
- $306,3903 bd2 ba1.6k sqft252 Juniper Valley Cir LOT 22, Piedmont, SC 29673Sold
Nearby schools
GreatSchools rating
- 7/10Sue Cleveland Elementary SchoolGrades: K-5Distance: 1.3 mi
- 5/10Woodmont Middle SchoolGrades: 6-8Distance: 1.6 mi
- 7/10Woodmont High SchoolGrades: 9-12Distance: 4.4 mi
Schools provided by the listing agent
- Elementary: Sue Cleveland Elementary
- Middle: Woodmont
- High: Woodmont
Source: WUMLS. This data may not be complete. We recommend contacting the local school district to confirm school assignments for this home.
Get a cash offer in 3 minutes
Find out how much your home could sell for in as little as 3 minutes with a no-obligation cash offer.
Estimated market value
$338,000
Get a cash offer in 3 minutes
Find out how much your home could sell for in as little as 3 minutes with a no-obligation cash offer.
Estimated market value
$338,000
- South Carolina
- Greenville County
- Piedmont
- 29673
- 233 Juniper Valley Cir Lot 97
Nearby cities
Nearby zip codes
Other Piedmont Topics
