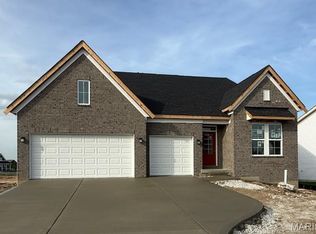
Move In Ready! New & Under Appraised Value! A true gem enriched with many upgrades. Elegant wainscoting & crown molding in the entry foyer and living rm/office. An expansive great rm has a dramatic wall of windows, 17ft ceilings and gas fireplace. The gourmet kitchen is a standout featuring new high-end Bosch stainless steel appliances, a three-door fridge, a gas stove/oven, a 2nd wall oven & micro and 3 door fridge. A huge center island has stunning counters & a free motion faucet. The dining area completed by an adjacent flex room opens onto a trex deck overlooking the premium lot. A beautiful staircase leads to the upper level with 4 spacious bedrooms. The master suite offers a spa-like ensuite with soaking tub, dbl sinks and fantastic tilted shower. The adjoining walk to closet in everyone's dream. An upper level laundry rm includes your new washer & dryer. Why build? This can be yours today.
Closed
Listing Provided by: Coldwell Banker Realty - Gundaker
Bought with: Dielmann Sotheby's International Realty
Price Unknown
233 Kerry Downs, O'Fallon, MO 63368
4beds
2,711sqft
Single Family Residence
Built in 2023
10,541.52 Square Feet Lot
$668,700 Zestimate®
$--/sqft
$3,171 Estimated rent
Home value
$668,700
$635,000 - $702,000
$3,171/mo
Zestimate® history
Owner options
List your home for rent
$3,171/mo
Rent Zestimate®
Find your next renter with Zillow Rental Manager. Plus, with online applications, you can quickly screen prospective tenants – for free.
$3,171/mo
Rent Zestimate®
Refinance and save
$550/mo
Est. payment
Refinancing to a lower rate could help reduce your monthly payments and save thousands over the life of the loan.
$550/mo
Est. payment
Explore your selling options
Work with a Zillow partner agent
Leverage their expertise and Zillow's premium Showcase listings to get your home seen by more buyers.
Get startedList with your own agent
Get your home in front of millions of buyers by listing it on Zillow.
Learn how to do itSell it yourself
Take full control of how buyers see your home on Zillow by listing For Sale by Owner (FSBO).
List your homeWhat's special
New washerStunning countersFlex roomFree motion faucetMaster suiteSpa-like ensuiteThree-door fridge
Zillow last checked:
Listing updated:
Listing Provided by:
Judy A Hepburn 314-749-3390,
Coldwell Banker Realty - Gundaker
Bought with:
Justin Michael, 2010003505
Dielmann Sotheby's International Realty
Source: MARIS,MLS#: 24012403 Originating MLS: St. Charles County Association of REALTORS
Originating MLS: St. Charles County Association of REALTORSFacts & features
Interior
Bedrooms & bathrooms
- Bedrooms: 4
- Bathrooms: 3
- Full bathrooms: 2
- 1/2 bathrooms: 1
- Main level bathrooms: 1
Primary bedroom
- Features: Floor Covering: Carpeting
- Level: Upper
- Area: 240
- Dimensions: 16x15
Bedroom
- Features: Floor Covering: Carpeting
- Level: Upper
- Area: 156
- Dimensions: 13x12
Bedroom
- Features: Floor Covering: Carpeting
- Level: Upper
- Area: 132
- Dimensions: 12x11
Bedroom
- Features: Floor Covering: Carpeting
- Level: Upper
- Area: 120
- Dimensions: 12x10
Den
- Features: Floor Covering: Wood Engineered
- Level: Main
- Area: 154
- Dimensions: 14x11
Dining room
- Features: Floor Covering: Wood Engineered
- Level: Main
- Area: 180
- Dimensions: 15x12
Great room
- Features: Floor Covering: Wood Engineered
- Level: Main
- Area: 306
- Dimensions: 18x17
Kitchen
- Features: Floor Covering: Wood Engineered
- Level: Main
- Area: 165
- Dimensions: 15x11
Laundry
- Level: Upper
Office
- Features: Floor Covering: Wood Engineered
- Level: Main
- Area: 110
- Dimensions: 11x10
Heating
- Natural Gas, Forced Air
Cooling
- Central Air, Electric
Appliances
- Included: Gas Water Heater, Dishwasher, Disposal, Gas Cooktop, Microwave, Range Hood, Gas Range, Gas Oven, Refrigerator, Stainless Steel Appliance(s)
Features
- Double Vanity, Tub, Sound System, Kitchen/Dining Room Combo
- Basement: Full,Concrete,Sump Pump
- Number of fireplaces: 1
- Fireplace features: Great Room
Interior area
- Total structure area: 2,711
- Total interior livable area: 2,711 sqft
- Finished area above ground: 2,711
Property
Parking
- Total spaces: 3
- Parking features: Garage, Garage Door Opener
- Garage spaces: 3
Features
- Levels: Two
- Patio & porch: Deck, Composite, Covered
Lot
- Size: 10,541 sqft
- Features: Cul-De-Sac
Details
- Parcel number: 40033D233000356.0000000
- Special conditions: Standard
Construction
Type & style
- Home type: SingleFamily
- Architectural style: Traditional,Other
- Property subtype: Single Family Residence
Materials
- Brick Veneer, Vinyl Siding
Condition
- Year built: 2023
Details
- Builder name: Fischer Homes
Utilities & green energy
- Sewer: Public Sewer
- Water: Public
- Utilities for property: Natural Gas Available, Underground Utilities
Community & neighborhood
Location
- Region: Ofallon
- Subdivision: Inverness
HOA & financial
HOA
- HOA fee: $550 annually
Other
Other facts
- Listing terms: Cash,Conventional
- Ownership: Private
- Road surface type: Concrete
Price history
| Date | Event | Price |
|---|---|---|
| 5/8/2024 | Sold | -- |
Source:  MARIS #24012403 Report a problem MARIS #24012403 Report a problem | ||
| 3/25/2024 | Pending sale | $670,000$247/sqft |
Source: MARIS #24012403 Report a problem | ||
| 3/1/2024 | Listed for sale | $670,000$247/sqft |
Source: MARIS #24012403 Report a problem | ||
Public tax history
Tax history is unavailable.
Neighborhood: 63368
Nearby schools
GreatSchools rating
- 8/10Crossroads Elementary SchoolGrades: K-5Distance: 0.7 mi
- 10/10Frontier Middle SchoolGrades: 6-8Distance: 3.2 mi
- 9/10Liberty High SchoolGrades: 9-12Distance: 2.6 mi
Schools provided by the listing agent
- Elementary: Crossroads Elem.
- Middle: Frontier Middle
- High: Liberty
Source: MARIS. This data may not be complete. We recommend contacting the local school district to confirm school assignments for this home.
Get a cash offer in 3 minutes
Find out how much your home could sell for in as little as 3 minutes with a no-obligation cash offer.
Estimated market value
$668,700
Get a cash offer in 3 minutes
Find out how much your home could sell for in as little as 3 minutes with a no-obligation cash offer.
Estimated market value
$668,700
- Missouri
- Saint Charles County
- O Fallon
- 63368
- 233 Kerry Downs
Nearby cities
Nearby zip codes
Other O Fallon Topics
