New construction by Fischer Homes in the beautiful Inverness community, This unique plan offers ,. The expansive family room is the perfect gathering space. Spacious open kitchen with a large island and walk-in pantry connects to the morning room, that walks out to the patio. The owner's suite is on its own level and features a spacious private bath and oversized walk-in closet. Included is a versatile recreation room that can be customized into a guest suite.
Active
Listed by: FH Realty • Alexander Hencheck
Price cut: $6K (8/3)
$669,900
328 Kingsbarns Ct, Dardenne Prairie, MO 63368
4beds
3,105sqft
:
Get pre-qualified$4,425/mo
Single Family Residence
Built in 2026
0.25 Acres Lot
$666,300 Zestimate®
$216/sqft
$51/mo HOA
What's special
Oversized walk-in closetSpacious open kitchenSpacious private bathVersatile recreation roomWalk-in pantryMorning roomLarge island
- 21 days |
- 317 |
- 30 |
Zillow last checked:
Listing updated:
Listed by:
Alexander Hencheck 314-370-1771,
FH Realty
Source: MARIS,MLS#: 26044616 Originating MLS: Regional MLS
Originating MLS: Regional MLSFacts & features
Interior
Bedrooms & bathrooms
- Bedrooms: 4
- Bathrooms: 3
- Full bathrooms: 2
- 1/2 bathrooms: 1
- Main level bathrooms: 1
Primary bedroom
- Features: Floor Covering: Carpeting, Wall Covering: None
- Level: Upper
- Area: 270
- Dimensions: 18x15
Bedroom
- Features: Floor Covering: Carpeting, Wall Covering: None
- Level: Upper
- Area: 121
- Dimensions: 11x11
Bedroom
- Features: Floor Covering: Carpeting, Wall Covering: None
- Level: Upper
- Area: 143
- Dimensions: 13x11
Bedroom
- Features: Floor Covering: Carpeting, Wall Covering: None
- Level: Upper
- Area: 168
- Dimensions: 14x12
Breakfast room
- Features: Floor Covering: Luxury Vinyl Plank, Wall Covering: None
- Level: Main
- Area: 132
- Dimensions: 11x12
Family room
- Features: Floor Covering: Luxury Vinyl Plank, Wall Covering: None
- Level: Main
- Area: 306
- Dimensions: 18x17
Kitchen
- Features: Floor Covering: Luxury Vinyl Plank, Wall Covering: None
- Level: Main
- Area: 180
- Dimensions: 15x12
Office
- Features: Floor Covering: Carpeting, Wall Covering: None
- Area: 156
- Dimensions: 13x12
Recreation room
- Features: Floor Covering: Carpeting, Wall Covering: None
- Level: Lower
- Area: 375
- Dimensions: 25x15
Heating
- Forced Air, Natural Gas
Cooling
- Central Air, Electric
Appliances
- Included: Dishwasher, Disposal, Microwave, Electric Range, Electric Water Heater
- Laundry: 2nd Floor
Features
- Breakfast Bar, Breakfast Room, Double Vanity, High Ceilings, Kitchen Island, Open Floorplan, Solid Surface Countertop(s), Tub, Walk-In Closet(s), Walk-In Pantry
- Flooring: Carpet, Vinyl
- Basement: Full,Unfinished
- Number of fireplaces: 1
- Fireplace features: Family Room, Gas Log
Interior area
- Total structure area: 3,105
- Total interior livable area: 3,105 sqft
- Finished area above ground: 3,105
Property
Parking
- Total spaces: 2
- Parking features: Attached, Garage, Garage Door Opener
- Attached garage spaces: 2
Features
- Levels: Multi/Split
- Patio & porch: Front Porch, Patio
- Fencing: None
Lot
- Size: 0.25 Acres
- Dimensions: 63 x 151
- Features: Other
Details
- Parcel number: 40033D233000340.0000000
- Special conditions: Standard
Construction
Type & style
- Home type: SingleFamily
- Architectural style: Other
- Property subtype: Single Family Residence
Materials
- Brick Veneer, Stone Veneer, Vinyl Siding
- Foundation: Concrete Perimeter
- Roof: Shingle
Condition
- New Construction
- New construction: Yes
- Year built: 2026
Details
- Builder name: Fischer Homes
- Warranty included: Yes
Utilities & green energy
- Electric: Other
- Sewer: Public Sewer
- Water: Public
- Utilities for property: Electricity Connected
Community & HOA
Community
- Security: Smoke Detector(s)
- Subdivision: Inverness
HOA
- Has HOA: Yes
- Amenities included: Other
- Services included: Management
- HOA fee: $615 annually
- HOA name: DNI Property Management
Location
- Region: Dardenne Prairie
Financial & listing details
- Price per square foot: $216/sqft
- Tax assessed value: $110,000
- Annual tax amount: $1,343
- Date on market: 7/13/2026
- Cumulative days on market: 21 days
- Listing terms: Cash,Conventional,FHA,VA Loan
- Electric utility on property: Yes
Estimated market value
$666,300
$633,000 - $700,000
$3,393/mo
Price history
| Date | Event | Price |
|---|---|---|
| 8/3/2026 | Price change | $669,900-0.9%$216/sqft |
Source:  MARIS #26044616 Report a problem MARIS #26044616 Report a problem | ||
| 7/13/2026 | Listed for sale | $675,900$218/sqft |
Source: MARIS #26044616 Report a problem | ||
Public tax history
| Year | Property taxes | Tax assessment |
|---|---|---|
| 2025 | $1,343 +33.8% | $20,900 +37.5% |
| 2024 | $1,004 +0.1% | $15,200 |
| 2023 | $1,004 | $15,200 |
Find assessor info on the county website
Monthly payment
Est. payment
Payment breakdown
Explore the cost of this home by adjusting the details. Changes won't be saved.Climate risks
Neighborhood: 63368
Nearby schools
GreatSchools rating
- 8/10Crossroads Elementary SchoolGrades: K-5Distance: 0.7 mi
- 10/10Frontier Middle SchoolGrades: 6-8Distance: 3.2 mi
- 9/10Liberty High SchoolGrades: 9-12Distance: 2.6 mi
Schools provided by the listing agent
- Elementary: Crossroads Elem.
- Middle: Frontier Middle
- High: Liberty
Source: MARIS. This data may not be complete. We recommend contacting the local school district to confirm school assignments for this home.
- $110,000-- bd-- ba-- sqft326 Kingsbarns Ct, Dardenne Prairie, MO 63368Off Market
- $---- bd-- ba-- sqft330 Kingsbarns Ct, Dardenne Prairie, MO 63368Sold
- $652,8003 bd2 ba2.5k sqft237 Kerry Downs Dr, Dardenne Prairie, MO 63368Off Market
- $--3 bd3 ba2.2k sqft239 Kerry Downs Dr, Dardenne Prairie, MO 63368Sold
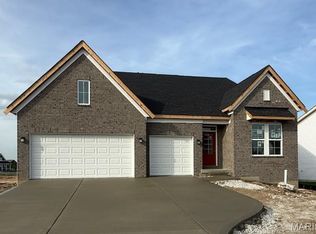
- $649,0004 bd2 ba2.7k sqft233 Kerry Downs Dr, Dardenne Prairie, MO 63368Off Market
- $--4 bd3 ba2.7k sqft233 Kerry Downs, O'Fallon, MO 63368Sold
- $--4 bd3 ba3.2k sqft322 Kingsbarns Ct, Dardenne Prairie, MO 63368Sold
- $507,8003 bd2 ba2k sqft176 The Lasalle- Inverness, O'Fallon, MO 63368Off Market
A local agent can set up tours, give advice and negotiate with sellers.
Similar homes
- $674,9004 bd4 ba2.5k sqft220 Kerry Downs Dr, Dardenne Prairie, MO 63368New Construction

 MLS ID #26049012, Alexander Hencheck, FH Realty. MARIS
 - $689,9004 bd3 ba3.5k sqft327 Kingsbarns Ct, Dardenne Prairie, MO 63368New Construction
 MLS ID #26040578, Alexander Hencheck, FH Realty. MARIS
 - $650,0003 bd3 ba3k sqft210 Kerry Downs Dr, Dardenne Prairie, MO 63368New Construction
 MLS ID #26041549, Timothy P Burgess, Worth Clark Realty. MARIS
 - $619,9004 bd3 ba2.6k sqft727 Hawk Run Dr, O'Fallon, MO 63368For Sale By Owner
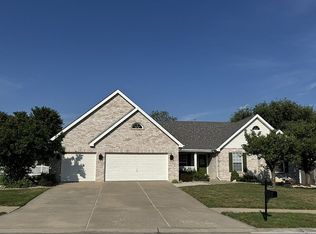
- $639,9004 bd3 ba3k sqft313 Kingsbarns Ct, Dardenne Prairie, MO 63368New ConstructionMARIS
- $650,0004 bd4 ba4.6k sqft440 Parkshire Place Dr, Dardenne Prairie, MO 63368For SaleMLS ID #26042744, Logan J Strain, Coldwell Banker Realty - Gundaker. MARIS
- $819,5004 bd4 ba3.7k sqft3 Warchol Ct, Dardenne Prairie, MO 63368New ConstructionMLS ID #26045599, Ryan D Grimm, Berkshire Hathaway HomeServices Select Properties. MARIS
- $775,0005 bd4 ba3.5k sqft310 Claymoore Ct, Dardenne Prairie, MO 63368For SaleMLS ID #26030475, Cassie D Kramer, Century 21 CopperKey Realty. MARIS
- from $716,1004 bd4 ba3.6k sqftMuirfield Plan, The Enclave at Brook Hollow, Ofallon, MO 63368New ConstructionMcKelvey Homes
- $550,0004 bd3 ba3.9k sqft7706 Ardmore Dr, Dardenne Prairie, MO 63368For SaleMLS ID #26040121, Kelli D Gorla, DRG - Delhougne Realty Group. MARIS
- $625,0004 bd5 ba3.9k sqft31 Pinewood Ct, Dardenne Prairie, MO 63368For SaleMLS ID #26043324, Paige Hellmann, Keller Williams Chesterfield. MARIS
- from $552,9004 bd3 ba2.6k sqftIvy Plan, Inverness, Dardenne Prairie, MO 63368New ConstructionFischer Homes
- $650,0005 bd5 ba4.4k sqft109 Snake River Dr, Dardenne Prairie, MO 63368For SaleMLS ID #26036084, Chad J Matlick, Coldwell Banker Realty - Gundaker. MARIS
- from $679,8003 bd3 ba2.5k sqftStockton Plan, The Enclave at Brook Hollow, Ofallon, MO 63368New ConstructionMcKelvey Homes
- $640,0005 bd4 ba3.4k sqft3 Millers Ct, O'Fallon, MO 63366For Sale By Owner
- from $569,9004 bd3 ba3.5k sqftCarrington Plan, Inverness, Dardenne Prairie, MO 63368New ConstructionFischer Homes
- $652,9904 bd4 ba3.6k sqft1 Kingston Willow Grv, O'Fallon, MO 63368New ConstructionMLS ID #25074793, Amanda A Alejandro, Realty Shop. MARIS
- from $534,9004 bd2 ba2.5k sqftAvery Plan, Inverness, Dardenne Prairie, MO 63368New ConstructionFischer Homes
- from $499,8004 bd3 ba2.6k sqftThe Stansbury II Plan, Inverness, O'Fallon, MO 63368New ConstructionLombardo Homes
- from $549,9004 bd4 ba3.3k sqftThe Rochester II Plan, Inverness, O'Fallon, MO 63368New ConstructionLombardo Homes
