Looking for the Kissing Tree active lifestyle, but want to go home to privacy and a park-like setting? Then, this home is for you! This golf course home has picturesque views of the 9th fairway, lovely groves of shade trees & sparkling water views of the greenside pond. The outdoor patios have unobstructed views of the fairway. Custom landscaping, stone work, flagstone patio, cov'd patio w/Bull gas grill & motorized solar shades plus an inner courtyard for intimate dining & lounging with lots of windows that bring the outdoors inside. Magical sunsets, no houses in sight & unobstructed views of the lush fairway. A seamless front-facing golf cart garage ws added to this extra large lot. This thoughtfully designed home offers an open-concept floorplan with lots of natural light, wood & tile floors, custom light fixtures and plantation shutters. Custom Michael Edwards soft-close cabinetry w/designer pulls provide abundant storage for the kitchen, dining room, den & laundry. Plenty of workspace in the kitchen w/an oversized granite breakfast bar with pendant lighting & custom coffee bar w/leathered granite. Custom built-in entertainment system in the family room w/Sonos sound system & flat screen tv. Study has custom cabinetry, desks & combination file drawer system. Spa-like bathroom w a spacious walk-in shower, Inspired closet systems, motorized patio door shades. A new roof & full gutters were added 2 years ago. Kissing Tree's unparalleled amenities include an 18-hole golf course, an indoor & outdoor pool, 18 pickleball courts, a gym, restaurant, miles of walking trails & the Mix activities complex. With numerous monthly activities, there's always something exciting to do! Carved in the foothills of the Texas Hill Country, Kissing Tree is perfectly positioned between Austin & San Antonio, offering a vibrant, active lifestyle with breathtaking natural surroundings. This home is a show-stopper with unparalleled seller & builder upgrades
Closed
Price Unknown
233 Leaping Holly St, San Marcos, TX 78666
2beds
2,229sqft
Single Family Residence
Built in 2019
8,799 Square Feet Lot
$763,300 Zestimate®
$--/sqft
$2,637 Estimated rent
Home value
$763,300
$710,000 - $817,000
$2,637/mo
Zestimate® history
Owner options
List your home for rent
$2,637/mo
Rent Zestimate®
Find your next renter with Zillow Rental Manager. Plus, with online applications, you can quickly screen prospective tenants – for free.
$2,637/mo
Rent Zestimate®
Refinance and save
$255/mo
Est. payment
Refinancing to a lower rate could help reduce your monthly payments and save thousands over the life of the loan.
$255/mo
Est. payment
Explore your selling options
Work with a Zillow partner agent
Leverage their expertise and Zillow's premium Showcase listings to get your home seen by more buyers.
Get startedList with your own agent
Get your home in front of millions of buyers by listing it on Zillow.
Learn how to do itSell it yourself
Take full control of how buyers see your home on Zillow by listing For Sale by Owner (FSBO).
List your homeWhat's special
Zillow last checked:
Listing updated:
Listed by:
Amy K. Kobza 512-921-6296,
CB&A, Realtors
Bought with:
Ysolette Dailey, TREC #0469720
Realty Texas LLC
, TREC #null
Source: Central Texas MLS,MLS#: 586904 Originating MLS: Williamson County Association of REALTORS
Originating MLS: Williamson County Association of REALTORSFacts & features
Interior
Bedrooms & bathrooms
- Bedrooms: 2
- Bathrooms: 3
- Full bathrooms: 2
- 1/2 bathrooms: 1
Bedroom
- Level: Main
Bedroom 2
- Level: Main
Entry foyer
- Level: Main
Family room
- Level: Main
Kitchen
- Level: Main
Laundry
- Level: Main
Office
- Level: Main
Heating
- Central, Natural Gas
Cooling
- Electric, 1 Unit
Appliances
- Included: Convection Oven, Double Oven, Dryer, Dishwasher, Gas Cooktop, Disposal, Gas Water Heater, Refrigerator, Range Hood, Vented Exhaust Fan, Water Heater, Washer, Some Electric Appliances, Some Gas Appliances, Built-In Oven, Cooktop, Microwave, Water Softener Owned
- Laundry: Electric Dryer Hookup, Laundry in Utility Room, Main Level, Laundry Room
Features
- All Bedrooms Down, Attic, Bookcases, Built-in Features, Tray Ceiling(s), Ceiling Fan(s), Chandelier, Carbon Monoxide Detector, Dining Area, Separate/Formal Dining Room, Double Vanity, Entrance Foyer, High Ceilings, Primary Downstairs, Main Level Primary, Murphy Bed, Open Floorplan, Pull Down Attic Stairs, Recessed Lighting, Split Bedrooms, Separate Shower
- Flooring: Tile, Wood
- Windows: Plantation Shutters, Window Treatments
- Attic: Pull Down Stairs,Partially Floored
- Has fireplace: No
- Fireplace features: None
Interior area
- Total interior livable area: 2,229 sqft
Property
Parking
- Total spaces: 3
- Parking features: Attached, Door-Multi, Garage Faces Front, Garage, Garage Door Opener, Oversized
- Attached garage spaces: 3
Features
- Levels: One
- Stories: 1
- Patio & porch: Covered, Patio, Porch, Screened
- Exterior features: Covered Patio, Enclosed Porch, Gas Grill, Porch, Patio, Private Yard, Rain Gutters, Lighting
- Pool features: Community, None
- Fencing: None
- Has view: Yes
- View description: None
- Body of water: None
Lot
- Size: 8,799 Square Feet
Details
- Parcel number: R164676
Construction
Type & style
- Home type: SingleFamily
- Architectural style: Hill Country,Traditional
- Property subtype: Single Family Residence
Materials
- Fiber Cement, Stone Veneer
- Foundation: Slab
- Roof: Composition,Shingle
Condition
- Resale
- Year built: 2019
Utilities & green energy
- Sewer: Public Sewer
- Water: Public
- Utilities for property: Cable Available, Electricity Available, Natural Gas Available, Underground Utilities
Green energy
- Energy efficient items: Solar Screens
Community & HOA
Community
- Features: Dog Park, Fitness Center, Golf, Sport Court(s), Trails/Paths, Community Pool, Gated, Gutter(s), Street Lights, Sidewalks
- Security: Gated Community, Prewired, Security System Owned, Controlled Access, Smoke Detector(s), Gated with Guard
- Senior community: Yes
- Subdivision: Kissing Tree
HOA
- Has HOA: Yes
- Services included: Other, See Remarks
- HOA fee: $255 monthly
- HOA name: Kissing Tree Master Community
Location
- Region: San Marcos
Financial & listing details
- Tax assessed value: $725,491
- Date on market: 7/31/2025
- Cumulative days on market: 102 days
- Listing agreement: Exclusive Right To Sell
- Listing terms: Cash,Conventional,FHA,VA Loan
- Electric utility on property: Yes
- Road surface type: Concrete
Price history
| Date | Event | Price |
|---|---|---|
| 11/10/2025 | Sold | -- |
Source:  Central Texas MLS #586904 Report a problem Central Texas MLS #586904 Report a problem | ||
| 10/14/2025 | Pending sale | $799,000$358/sqft |
Source:  Unlock MLS #3311842 Report a problem Unlock MLS #3311842 Report a problem | ||
| 10/8/2025 | Contingent | $799,000$358/sqft |
Source: Unlock MLS #3311842 Report a problem | ||
| 7/30/2025 | Price change | $799,000-6%$358/sqft |
Source: Unlock MLS #3311842 Report a problem | ||
| 6/12/2025 | Listed for sale | $850,000$381/sqft |
Source: Unlock MLS #3311842 Report a problem | ||
| 2/22/2019 | Sold | -- |
Source: Central Texas MLS #367153 Report a problem | ||
Public tax history
| Year | Property taxes | Tax assessment |
|---|---|---|
| 2025 | -- | $725,491 -11.3% |
| 2024 | $14,493 +10.4% | $817,886 +9.3% |
| 2023 | $13,133 -1.9% | $748,591 +10% |
| 2022 | $13,380 +2.5% | $680,537 +10% |
| 2021 | $13,049 +9.2% | $618,670 +14.1% |
| 2020 | $11,949 +392.7% | $542,130 +425.7% |
| 2019 | $2,425 | $103,130 |
Find assessor info on the county website
Neighborhood: 78666
Nearby homes
- $628,200-- bd2 ba2.4k sqft237 Leaping Holly St, San Marcos, TX 78666Off Market
- $579,9002 bd2 ba2k sqft229 Leaping Holly St, San Marcos, TX 78666Off Market
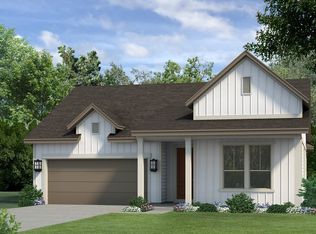
- $629,7002 bd2 ba2.4k sqft305 Leaping Holly St, San Marcos, TX 78666Off Market
- $659,6002 bd2 ba2.8k sqft225 Leaping Holly St, San Marcos, TX 78666Off Market
- $400,0002 bd2 ba1.5k sqft259 Sowing Oak Dr, San Marcos, TX 78666For Sale
- $648,900-- bd-- ba2.4k sqft309 Leaping Holly St, San Marcos, TX 78666Off Market
- $405,5002 bd2 ba1.5k sqft255 Sowing Oak Dr, San Marcos, TX 78666Off Market
- $638,1003 bd2 ba2.4k sqft221 Leaping Holly St, San Marcos, TX 78666Off Market
Nearby schools
GreatSchools rating
- 8/10Hernandez Elementary SchoolGrades: K-5Distance: 2.2 mi
- 5/10Miller Middle SchoolGrades: 6-8Distance: 1.7 mi
- 4/10San Marcos High SchoolGrades: 9-12Distance: 3 mi
Schools provided by the listing agent
- Elementary: Hernandez Elementary
- Middle: Doris Miller Middle School
- High: San Marcos High School
- District: San Marcos Cisd
Source: Central Texas MLS. This data may not be complete. We recommend contacting the local school district to confirm school assignments for this home.
Get a cash offer in 3 minutes
Find out how much your home could sell for in as little as 3 minutes with a no-obligation cash offer.
Estimated market value
$763,300
Get a cash offer in 3 minutes
Find out how much your home could sell for in as little as 3 minutes with a no-obligation cash offer.
Estimated market value
$763,300
- Texas
- Hays County
- San Marcos
- 78666
- 233 Leaping Holly St
Nearby cities
Nearby neighborhoods
Nearby zip codes
Other San Marcos Topics
