Welcome to your dream retirement in the vibrant, guarded, and gated 55+ community of Kissing Tree! This gorgeous corner-lot home makes a stately first impression with its four-sided brick facade, solid wood front door, and a welcoming front porch. Meticulously maintained and recently upgraded, the residence boasts a brand-new roof, a new garage door, a Culligan water softener, and a fully finished-out garage. Inside, you’ll find an open and airy layout featuring rich wood floors, elegant plantation shutters, and recessed lighting throughout. The chef-inspired kitchen is an entertainer’s delight, centered around an enormous island with bar seating and pendant lighting, complemented by stainless steel appliances, a built-in gas cooktop, built-in ovens, and a walk-in pantry. The primary suite serves as a true sanctuary, offering a wall of windows, a spacious walk-in closet, and a spa-like bathroom with dual vanities, granite countertops, and a stunning floor-to-ceiling tiled walk-in shower. Step outside to your private, fenced backyard or relax on the screened patio, which comes fully equipped with TV connections for effortless outdoor living. With a full sprinkler system for easy yard maintenance and world-class community perks—including a golf course, on-site dining, tennis and pickleball courts, bocce ball, shuffleboard, wine clubs, a state-of-the-art fitness center, indoor and outdoor pools, hot tub, live music nights, and a guarded, gated entrance—this home offers a lifestyle of unmatched comfort and activity. Take a tour today!
Pending
$400,000
259 Sowing Oak Dr, San Marcos, TX 78666
2beds
1,513sqft
Single Family Residence
Built in 2018
6,534 Square Feet Lot
$-- Zestimate®
$264/sqft
$263/mo HOA
What's special
Recessed lighting throughoutNew garage doorStainless steel appliancesRich wood floorsCorner-lot homeGranite countertopsSpacious walk-in closet
- 177 days |
- 32 |
- 0 |
Zillow last checked:
Listing updated:
Listed by:
Allison Pflaum allisontrickey@kw.com,
Keller Williams Realty (512) 312-1626,
Rachel Ambrose (512) 368-9841,
Keller Williams Realty
Source: Unlock MLS,MLS#: 2060269
Facts & features
Interior
Bedrooms & bathrooms
- Bedrooms: 2
- Bathrooms: 2
- Full bathrooms: 2
- Main level bedrooms: 2
Heating
- Central, Natural Gas
Cooling
- Central Air, Gas
Appliances
- Included: Dishwasher, Disposal, Gas Cooktop, Microwave, Gas Oven, Plumbed For Ice Maker, Stainless Steel Appliance(s), Vented Exhaust Fan, Electric Water Heater, WaterSoftener, Water Softener Owned
Features
- Breakfast Bar, Ceiling Fan(s), High Ceilings, Granite Counters, Double Vanity, Electric Dryer Hookup, Kitchen Island, No Interior Steps, Open Floorplan, Pantry, Primary Bedroom on Main, Recessed Lighting, Walk-In Closet(s), Washer Hookup, Wired for Sound
- Flooring: Tile, Vinyl, Wood
- Windows: Plantation Shutters, Screens
Interior area
- Total interior livable area: 1,513 sqft
Video & virtual tour
Property
Parking
- Total spaces: 2
- Parking features: Attached, Driveway, Garage, Garage Door Opener, Garage Faces Front
- Attached garage spaces: 2
Accessibility
- Accessibility features: None
Features
- Levels: One
- Stories: 1
- Patio & porch: Covered, Front Porch, Patio, Rear Porch, Screened
- Exterior features: Gutters Full, Lighting, Private Yard
- Pool features: None
- Fencing: Back Yard, Fenced, Wrought Iron
- Has view: Yes
- View description: Neighborhood
- Waterfront features: None
Lot
- Size: 6,534 Square Feet
- Dimensions: 60' x 110'
- Features: Back Yard, Front Yard, Landscaped, Sprinkler - Automatic, Sprinkler - Back Yard, Sprinklers In Front, Sprinkler - In-ground
Details
- Additional structures: None
- Parcel number: 116366000H014003
- Special conditions: Standard
Construction
Type & style
- Home type: SingleFamily
- Property subtype: Single Family Residence
Materials
- Foundation: Slab
- Roof: Asphalt
Condition
- Resale
- New construction: No
- Year built: 2018
Details
- Builder name: Brookfield
Utilities & green energy
- Sewer: Public Sewer
- Water: Public
- Utilities for property: Electricity Connected, Natural Gas Connected, Sewer Connected, Water Connected
Community & HOA
Community
- Features: Clubhouse, Common Grounds, Curbs, Fitness Center, Game Room, Golf, Hot Tub Community, Kitchen Facilities, Park, Planned Social Activities, Pool, Restaurant, Sidewalks, Spa/Hot Tub, Sport Court(s)/Facility, Tennis Court(s)
- Senior community: Yes
- Subdivision: Kissing Tree
HOA
- Has HOA: Yes
- Services included: Common Area Maintenance, Security
- HOA fee: $263 monthly
- HOA name: Kissing Tree HOA
Location
- Region: San Marcos
Financial & listing details
- Price per square foot: $264/sqft
- Tax assessed value: $504,200
- Annual tax amount: $9,096
- Date on market: 2/19/2026
- Listing terms: Cash,Conventional,FHA,Texas Vet,VA Loan
- Electric utility on property: Yes
Estimated market value
Not available
Estimated sales range
Not available
Not available
Price history
| Date | Event | Price |
|---|---|---|
| 7/30/2026 | Pending sale | $400,000$264/sqft |
Source:  Unlock MLS #2060269 Report a problem Unlock MLS #2060269 Report a problem | ||
| 7/14/2026 | Contingent | $400,000$264/sqft |
Source: Unlock MLS #2060269 Report a problem | ||
| 5/15/2026 | Price change | $400,000-8.9%$264/sqft |
Source: Unlock MLS #2060269 Report a problem | ||
| 4/13/2026 | Price change | $439,000-2.4%$290/sqft |
Source: Unlock MLS #2060269 Report a problem | ||
| 2/19/2026 | Listed for sale | $449,995$297/sqft |
Source: Unlock MLS #2060269 Report a problem | ||
Public tax history
| Year | Property taxes | Tax assessment |
|---|---|---|
| 2025 | -- | $504,200 +1.5% |
| 2024 | $5,654 +4.9% | $496,535 +10% |
| 2023 | $5,390 -22.1% | $451,395 +10% |
| 2022 | $6,918 +0.5% | $410,359 |
| 2021 | $6,881 +3.5% | -- |
| 2020 | $6,651 -3.6% | $355,960 +8.3% |
| 2019 | $6,901 +283.3% | $328,570 +349.3% |
| 2018 | $1,800 -22.4% | $73,130 -22% |
| 2017 | $2,318 | $93,750 |
Find assessor info on the county website
Monthly payment
Est. payment
Payment breakdown
Explore the cost of this home by adjusting the details. Changes won't be saved.Climate risks
Neighborhood: 78666
Nearby schools
GreatSchools rating
- 8/10Hernandez Elementary SchoolGrades: K-5Distance: 2.2 mi
- 5/10Miller Middle SchoolGrades: 6-8Distance: 1.6 mi
- 4/10San Marcos High SchoolGrades: 9-12Distance: 3 mi
Schools provided by the listing agent
- Elementary: Hernandez
- Middle: Miller
- High: San Marcos
- District: SanMarcosCONSISD
Source: Unlock MLS. This data may not be complete. We recommend contacting the local school district to confirm school assignments for this home.
- $403,1002 bd2 ba1.5k sqft255 Sowing Oak Dr, San Marcos, TX 78666Off Market
- $--2 bd3 ba1.9k sqft251 Sowing Oak Dr, San Marcos, TX 78666Sold

- $937,100-- bd-- ba3.6k sqft224 Leaping Holly St, San Marcos, TX 78666Off Market
- $609,6003 bd2 ba2.8k sqft308 Leaping Holly St, San Marcos, TX 78666Off Market
- $--2 bd3 ba2.2k sqft233 Leaping Holly St, San Marcos, TX 78666Sold
- $649,200-- bd2 ba2.4k sqft237 Leaping Holly St, San Marcos, TX 78666Off Market
- $413,8002 bd2 ba1.5k sqft249 Sowing Oak Dr, San Marcos, TX 78666Off Market
- $587,2002 bd2 ba2k sqft229 Leaping Holly St, San Marcos, TX 78666Off Market
A local agent can set up tours, give advice and negotiate with sellers.
Similar homes
- $335,0002 bd2 ba1.4k sqft505 Flying Orchid Dr, San Marcos, TX 78666Active
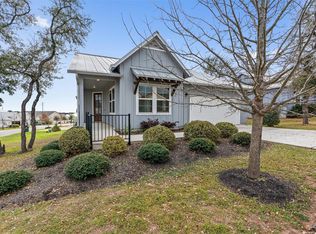
 MLS ID #9722155, Kelly Bell, CB&A, Realtors. Unlock MLS
 - $475,0002 bd2 ba1.7k sqft(Undisclosed Address), San Marcos, TX 78666Active
 MLS ID #7152754, Kelly Bell, CB&A, Realtors. Unlock MLS
 - $449,0003 bd2 ba2.1k sqft921 ACADEMY OAKS DR, San Marcos, TX 78666For Sale

 MLS ID #1998384, Melissa Rogers TREC #828313, Keller Williams Heritage. LERA MLS
 - $325,0003 bd3 ba1.8k sqft145 Horsemint Way, San Marcos, TX 78666Active
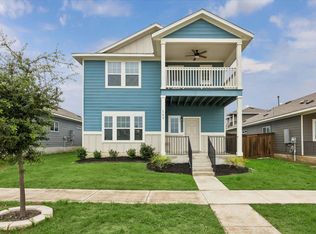 MLS ID #2523905, Katie Magby, Austin Home Seekers. Unlock MLS
 - $519,0003 bd3 ba2.2k sqft100 Quarry Springs Dr, San Marcos, TX 78666ActiveMLS ID #6571519, Monica Garcia, Keller Williams Realty. Unlock MLS
- $400,0004 bd3 ba2.1k sqft373 Lacey Oak Loop, San Marcos, TX 78666ActiveMLS ID #9438489, Wendy Papasan, Keller Williams Realty. Unlock MLS
- $450,0004 bd3 ba2.2k sqft421 Teakmill Trl, San Marcos, TX 78666ActiveMLS ID #3033740, Megan Gallagher, Douglas Elliman Real Estate. Unlock MLS
- from $385,9904 bd2 ba1.9k sqftTularosa Plan, La Cima, San Marcos, TX 78666New ConstructionHakes Brothers
- $260,0001 bd2 ba1k sqft105 Lafitte Dr #101, San Marcos, TX 78666ActiveMLS ID #2876893, Jason Sousa, Central Metro Realty. Unlock MLS
- $249,9001 bd2 ba1.2k sqft108 Lafitte Dr #102, San Marcos, TX 78666For SaleMLS ID #2006303, Angel Santos TREC #844940, 1st Choice Realty Group. LERA MLS
- $359,9003 bd2 ba1.9k sqft121 Pincea Pl, San Marcos, TX 78666ActiveMLS ID #2193716, Jason Van Note, eXp Realty, LLC. Unlock MLS
- $399,9903 bd3 ba2.2k sqft259 Lillianite, New Braunfels, TX 78130For SaleMLS ID #1992819, Matthew Bell TREC #646965, Keller Williams Heritage. LERA MLS
- $399,9003 bd2 ba1.6k sqft1773 Desiree St, Canyon Lake, TX 78133ActiveMLS ID #5870924, Bobby Balch, Chriss Brokerage LLC. Unlock MLS
- $421,5004 bd3 ba2.1k sqft2038 Newforest Peak, New Braunfels, TX 78130For SaleMLS ID #2006741, Joe Trepkowski TREC #660572, Inspire TX Realty. LERA MLS
- $415,0003 bd2 ba2.2k sqft396 Gunnison Way, Kyle, TX 78640ActiveMLS ID #1526387, Adelina Rotar, Keller Williams Realty. Unlock MLS
- $399,0003 bd2 ba1.7k sqft16 Serenade Cir, Wimberley, TX 78676ActiveMLS ID #3494591, Jonathan Bailey, Hills Of Texas Sky Realty. Unlock MLS
- $415,0003 bd2 ba1.6k sqft1619 Scenic View Dr, Canyon Lake, TX 78133ActiveMLS ID #5065535, Amie Diehl, Keller Williams Realty. Unlock MLS
- $399,9503 bd2 ba1.4k sqft55 Sprucewood Dr, Wimberley, TX 78676ActiveMLS ID #3783404, Joshua Payer, Keller Williams - Lake Travis. Unlock MLS
- $395,0003 bd2 ba1.4k sqft6 Round Bluff Cir, Wimberley, TX 78676ActiveMLS ID #7601652, Rachel van Doveren, Keller Williams Realty. Unlock MLS
- $380,0004 bd2 ba1.8k sqft5904 Fm 621, Martindale, TX 78655ActiveMLS ID #6077410, Rebecca Manz, Texas Premier Realty. Unlock MLS
