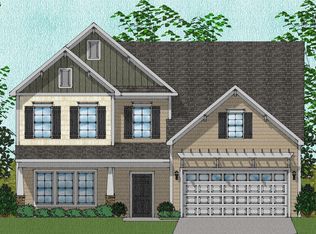
The Langford floor plan is a wonderfully open floor plan with an office on the main floor. The kitchen has chic gray shaker-style cabinets, an island, Quartz Organic White counter tops, with a white subway tile back splash, and gas range. The luxury vinyl flooring runs throughout the downstairs common areas. Follow the wood staircase upstairs to the primary bedroom that has a sitting room, walk-in closet, separate shower and garden tub, water closet, and double vanity. There are also two secondary bedrooms with walk-in closets and an open loft that is the perfect secondary entertainment area. This home also comes with full yard irrigation. Enjoy the community pool, nature trail, and playground in this amazing community.
This property is not currently displayed as for sale or rent on Zillow. This may be different from what's on other websites or public sources.