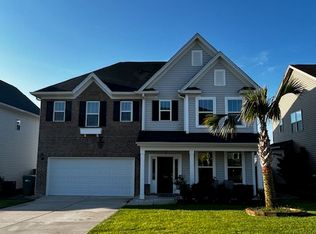
The Richardson is an open concept floor plan with five bedrooms and three-and-one-half bathrooms. Walk into your entryway to see a formal dining room on your right and beautiful arches that lead you back to your family room. The formal dining room is attached to your kitchen by a large butlers pantry. The open concept kitchen hosts a large island, a bulk storage pantry, and looks right into your family room. The family room features a gas fireplace. Off your family room there is a guest suite with full bathroom. Head upstairs to find three secondary bedrooms, a shared bathroom, and a bonus room. Walk into your new large private master suite where you'll find a bathroom with a separate tub and shower and a large walk-in closet.
This property is not currently displayed as for sale or rent on Zillow. This may be different from what's on other websites or public sources.