Charming bungalow on a large corner lot with a view of beautiful Hall's Bay. Main floor features a bright living room, spacious eat-in kitchen, 3 bedrooms and a bathroom equipped with an accessible shower. Basement is undeveloped with a laundry space and lots of additional room for extra storage. Newly installed (May 2026) Kerr central heat pump, 100AMP Breaker. Large corner lot provides ample space for gardening, entertaining or future development opportunities. 7 X 14 covered deck, 10 X 16 storage shed. Sale to include fridge, stove, dishwasher, washer and dryer.
Pending
C$175,000
233 Main Street, Springdale, NL A0J1T0
3beds
910sqft
Single Family Residence
Built in 1950
9,612 Square Feet Lot
$-- Zestimate®
C$192/sqft
C$-- HOA
What's special
Charming bungalowLarge corner lotSpacious eat-in kitchenLaundry space
- 2 days |
- 2 |
- 0 |
Zillow last checked:
Listing updated:
Listed by:
Donna Benoit,
RE/MAX Central Real Estate Ltd - Springdale
Source: Newfoundland and Labrador AR,MLS®#: 1297186
Facts & features
Interior
Bedrooms & bathrooms
- Bedrooms: 3
- Bathrooms: 1
- Full bathrooms: 1
Bedroom
- Level: Main
- Area: 109.76 Square Feet
- Dimensions: 9.8 x 11.2
Bedroom
- Level: Main
- Area: 77.43 Square Feet
- Dimensions: 8.7 x 8.9
Bathroom
- Level: Main
- Area: 48 Square Feet
- Dimensions: 7.5 x 6.4
Other
- Level: Main
- Area: 106.8 Square Feet
- Dimensions: 8.9 x 12
Eat in kitchen
- Level: Main
- Area: 164.4 Square Feet
- Dimensions: 13.7 x 12
Living room
- Level: Main
- Area: 198.65 Square Feet
- Dimensions: 14.5 x 13.7
Other
- Level: Basement
- Area: 131.08 Square Feet
- Dimensions: 11.6 x 11.3
Porch
- Level: Main
- Area: 34.72 Square Feet
- Dimensions: 6.2 x 5.6
Storage
- Level: Basement
- Area: 127.6 Square Feet
- Dimensions: 5.8 x 22
Utility room
- Level: Basement
- Area: 306.8 Square Feet
- Dimensions: 26 X 11.8
Heating
- Heat Pump
Cooling
- Heat Pump
Appliances
- Included: Dishwasher, Refrigerator, Stove, Washer, Dryer
Features
- Flooring: Carpet, Cushion/Tile/Lino, Laminate
- Windows: Window Coverings
Interior area
- Total structure area: 910
- Total interior livable area: 910 sqft
Property
Parking
- Parking features: None
- Has uncovered spaces: Yes
Features
- Patio & porch: Deck/Patio, Patio(s) and Deck(s)
- Fencing: Partial,Partially Fenced
- Has view: Yes
- Water view: Year Round Road Access
Lot
- Size: 9,612 Square Feet
- Dimensions: 9612 sf
- Features: Landscaped, Level, Shopping Nearby, Views
Details
- Additional structures: Shed(s)
- Zoning description: Residential
Construction
Type & style
- Home type: SingleFamily
- Architectural style: Bungalow
- Property subtype: Single Family Residence
Materials
- Vinyl Siding
- Foundation: Block, Concrete
- Roof: Shingle - Asphalt
Condition
- Year built: 1950
Utilities & green energy
- Sewer: Public Sewer
- Water: Public
- Utilities for property: Cable Connected, Electricity Connected, Phone Connected
Community & HOA
Location
- Region: Springdale
Financial & listing details
- Price per square foot: C$192/sqft
- Annual tax amount: C$912
- Date on market: 8/14/2026
Price history
Price history is unavailable.
Public tax history
Tax history is unavailable.
Climate risks
Neighborhood: A0J
Nearby schools
GreatSchools rating
No schools nearby
We couldn't find any schools near this home.
Schools provided by the listing agent
- District: Western Central
Source: Newfoundland and Labrador AR. This data may not be complete. We recommend contacting the local school district to confirm school assignments for this home.
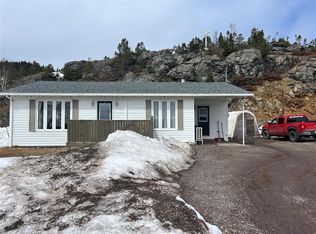
- C$150,0002 bd1 ba1k sqft276 Main St, Springdale, NL A0J1T0Pending
- C$189,0004 bd2 ba2.1k sqft6 A Orange Ln, Springdale, NL A0J1T0Pending

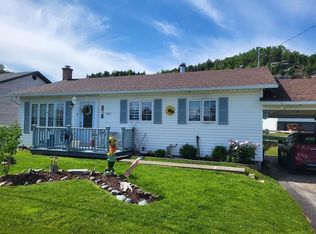
- C$215,0004 bd2 ba2.2k sqft240 Main St, Springdale, NL A0J1T0For Sale
- C$62,5003 bd1 ba912 sqft28 Poplar Rd, Triton, NL A0J1V0For Sale

- C$399,9005 bd3 ba1.7k sqft185 Main St, Springdale, NL A0J1T0For Sale
- C$369,0003 bd2 ba1.6k sqft122 Bayview Rd, Springdale, NL A0J1T0For Sale
- C$29,000-- sqft127 Bayview Rd, Springdale, NL A0J1T0Lot/Land
- C$579,0003 bd3 ba2.6k sqft78 Bayview Rd, Springdale, NL A0J1T0For Sale
Similar homes
- C$189,9003 bd2 ba1.1k sqft16 Trailer Court, Springdale, NL A0J1T0For Sale
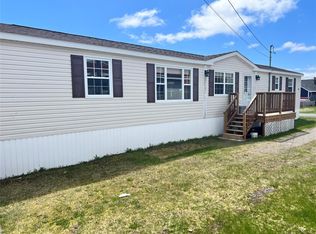 MLS ID #1298192, Donna Benoit, RE/MAX Central Real Estate Ltd - Springdale. Newfoundland and Labrador AR
 - C$199,0003 bd2 ba1.2k sqft31B Main Street, Springdale, NL A0J1T0For Sale
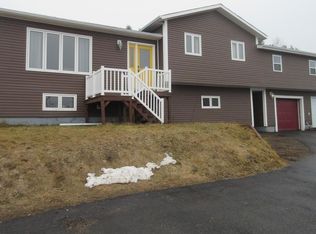 MLS ID #1294563, Christopher Ellis, Keller Williams Platinum Realty - Grand Falls. Newfoundland and Labrador AR
 - C$129,0003 bd1 ba1k sqft31A Main Street, Springdale, NL A0J1T0For Sale
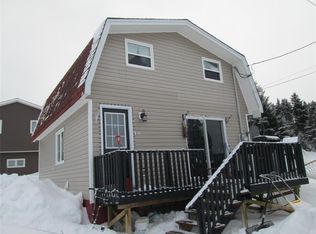 MLS ID #1294566, Christopher Ellis, Keller Williams Platinum Realty - Grand Falls. Newfoundland and Labrador AR
 - C$94,0003 bd1 ba874 sqft217 Main Street, King's Point, NL A0J1H0For Sale
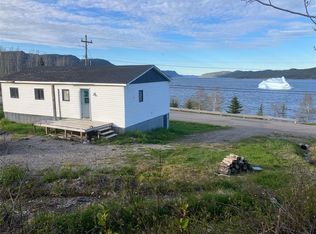 MLS ID #1298814, Brian Whitehorne, RE/MAX Central Real Estate Ltd - Springdale. Newfoundland and Labrador AR
 - C$199,0003 bd1 ba1k sqft1 Julie's Harbour OTHER, Badger Bay, NL A0J1B0New ConstructionMLS ID #1297350, Christopher Ellis, Keller Williams Platinum Realty - Grand Falls. Newfoundland and Labrador AR
- C$120,0003 bd2 ba1.3k sqft14 Access Road, Middle Arm, NL A0K1B0For SaleMLS ID #1299858, Brian Whitehorne, RE/MAX Central Real Estate Ltd - Springdale. Newfoundland and Labrador AR
