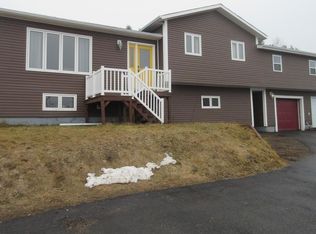
This well-maintained home of more than 2000 SF on both levels, offers views of Halls Bay and a thoughtfully designed layout. The main floor features a spacious primary bedroom with a walk-in closet, a full bathroom, and a bright living room that opens to an additional space through elegant French doors—ideal for a home office or playroom. The kitchen is equipped with ample cabinetry, an island with a sink, a dining area, and a convenient laundry room. The fully developed basement includes a versatile rec room, two bedrooms, a hobby room with potential for use as an additional bedroom, a full bathroom, and a dedicated storage room. Modern comforts include electric heating, two heat pumps, recent electrical upgrades, a new dishwasher (April 2024), and a new hot water tank (April 2022). The home also features 100AMP electrical service on each level. Outside, a 14' x 20' wired and insulated barn-style shed with a heat pump and newly built loft stairs provides excellent storage or workspace options. The fully fenced backyard is beautifully landscaped with raised garden beds and a back deck, perfect for outdoor enjoyment. A single-wide driveway accommodates up to three vehicles. Included in the sale are a refrigerator, stove, dishwasher, washer, and dryer.
For sale
C$189,000
6 Orange Lane, Springdale, NL A0J1T0
4beds
2,160sqft
Single Family Residence
Built in 1968
4,185 Square Feet Lot
$-- Zestimate®
C$88/sqft
C$-- HOA
What's special
Views of halls bayElegant french doorsDining areaConvenient laundry roomFully developed basementVersatile rec roomDedicated storage room
- 44 days |
- 31 |
- 4 |
Zillow last checked:
Listing updated:
Listed by:
Ken Vanlith,
Royal LePage Generation Realty
Source: Newfoundland and Labrador AR,MLS®#: 1298082
Facts & features
Interior
Bedrooms & bathrooms
- Bedrooms: 4
- Bathrooms: 2
- Full bathrooms: 2
Bedroom
- Level: Basement
- Area: 111.55 Square Feet
- Dimensions: 11.5 x 9.7
Bedroom
- Level: Basement
- Area: 132.25 Square Feet
- Dimensions: 11.5 x 11.5
Bathroom
- Level: Main
- Area: 79.98 Square Feet
- Dimensions: 9.3 x 8.6
Bathroom
- Level: Basement
- Area: 63 Square Feet
- Dimensions: 9 x7
Other
- Level: Main
- Area: 147.2 Square Feet
- Dimensions: 11.5 x 12.8
Den
- Level: Main
- Area: 126 Square Feet
- Dimensions: 18 x 7
Dining room
- Level: Main
- Area: 90 Square Feet
- Dimensions: 10 x 9
Family room
- Level: Basement
- Area: 127.4 Square Feet
- Dimensions: 13 x 9.8
Other
- Level: Basement
- Area: 81.6 Square Feet
- Dimensions: 9.6 x 8.5
Kitchen
- Level: Main
- Area: 153 Square Feet
- Dimensions: 17 x 9
Laundry
- Level: Main
- Area: 57.12 Square Feet
- Dimensions: 10.2 x 5.6
Living room
- Level: Main
- Area: 240 Square Feet
- Dimensions: 15 x 16
Storage
- Level: Basement
- Area: 64 Square Feet
- Dimensions: 8 x 8
Heating
- Electric, Heat Pump
Cooling
- Electric, Heat Pump
Appliances
- Included: Dishwasher, Refrigerator, Microwave, Stove, Washer, Dryer
Features
- Flooring: Hardwood
Interior area
- Total structure area: 2,160
- Total interior livable area: 2,160 sqft
Property
Parking
- Parking features: Detached, Single
- Has garage: Yes
- Has uncovered spaces: Yes
Features
- Levels: Split Entry
Lot
- Size: 4,185 Square Feet
- Dimensions: 45 x 93
Details
- Additional structures: Shed(s)
- Zoning description: Residential
Construction
Type & style
- Home type: SingleFamily
- Property subtype: Single Family Residence
Materials
- Vinyl Siding
- Foundation: Block
- Roof: Shingle - Asphalt
Condition
- Year built: 1968
Utilities & green energy
- Sewer: Public Sewer
- Water: Public
Community & HOA
Location
- Region: Springdale
Financial & listing details
- Price per square foot: C$88/sqft
- Annual tax amount: C$1,474
- Date on market: 5/27/2026
- Inclusions: Refrigerator, stove, dishwasher, washer, and dryer.
Ken Vanlith
Ken Vanlith
(709) 739-0006
By pressing Contact Agent, you agree that the real estate professional identified above may call/text you about your search, which may involve use of automated means and pre-recorded/artificial voices. You don't need to consent as a condition of buying any property, goods, or services. Message/data rates may apply. You also agree to our Terms of Use. Zillow does not endorse any real estate professionals. We may share information about your recent and future site activity with your agent to help them understand what you're looking for in a home.
Price history
Price history is unavailable.
Public tax history
Tax history is unavailable.
Climate risks
Neighborhood: A0J
Nearby schools
GreatSchools rating
No schools nearby
We couldn't find any schools near this home.
Schools provided by the listing agent
- District: Western Central
Source: Newfoundland and Labrador AR. This data may not be complete. We recommend contacting the local school district to confirm school assignments for this home.
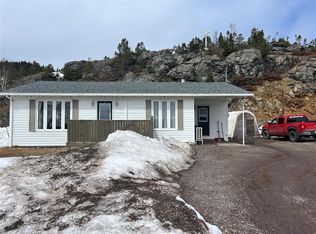
- C$150,0002 bd1 ba1k sqft276 Main St, Springdale, NL A0J1T0Pending
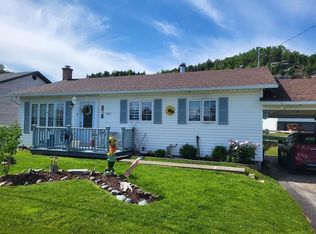
- C$219,9004 bd2 ba2.2k sqft240 Main St, Springdale, NL A0J1T0For Sale
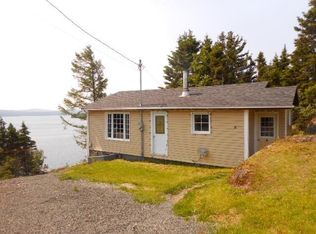
- C$120,0002 bd1 ba836 sqft6 Power House Hl, Springdale, NL A0J1T0For Sale
- C$369,0003 bd2 ba1.6k sqft122 Bayview Rd, Springdale, NL A0J1T0For Sale

- C$35,0004,650 Square Feet2A Larch St, Springdale, NL A0J1T0Lot/Land
- C$579,0003 bd3 ba2.6k sqft78 Bayview Rd, Springdale, NL A0J1T0For Sale
- C$49,988-- sqft36 Maple St, Springdale, NL A0J1T0Lot/Land
- C$39,0000.316 Acres313 Main St, Springdale, NL A0J1T0Lot/Land
Similar homes
- C$219,9004 bd2 ba2.2k sqft240 Main Street, Springdale, NL A0J1T0For SaleMLS ID #1297168, Elaine Bishop, RE/MAX Realty Professionals Ltd. - Corner Brook. Newfoundland and Labrador AR
- C$235,0003 bd2 ba2.1k sqft41 Main Street, Springdale, NL A0J1T0For Sale
 MLS ID #1300030, Donna Benoit, RE/MAX Central Real Estate Ltd - Springdale. Newfoundland and Labrador AR
 - C$189,9003 bd2 ba1.1k sqft16 Trailer Court, Springdale, NL A0J1T0For Sale
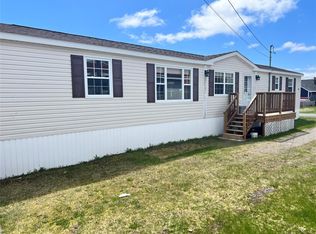 MLS ID #1298192, Donna Benoit, RE/MAX Central Real Estate Ltd - Springdale. Newfoundland and Labrador AR
 - C$199,0003 bd2 ba1.2k sqft31B Main Street, Springdale, NL A0J1T0For Sale
 MLS ID #1294563, Christopher Ellis, Keller Williams Platinum Realty - Grand Falls. Newfoundland and Labrador AR
 - C$175,0003 bd2 ba1.5k sqft8 Bayview Road, Harry's Harbour, NL A0J1E0For SaleMLS ID #1299624, Donna Benoit, RE/MAX Central Real Estate Ltd - Springdale. Newfoundland and Labrador AR
- C$120,0003 bd2 ba1.3k sqft14 Access Road, Middle Arm, NL A0K1B0For SaleMLS ID #1299858, Brian Whitehorne, RE/MAX Central Real Estate Ltd - Springdale. Newfoundland and Labrador AR
Nearby cities
Other Springdale Topics
