Experience the perfect blend of practicality and space in this charming split-entry home. The main floor features an open concept spacious living room and large eat-in kitchen with high end stainless steel appliances and doors leading to an 8x12-foot fibreglass deck, perfect for entertaining family and friends. Also on the main floor are two bedrooms and full bathroom with a laundry closet. The walk-out basement is fully finished and includes a foyer/mudroom, large rec room, third bedroom, full bathroom and furnace room.. Under the deck there is a closed-off space that can be used for extra storage or a cold room. Some new flooring and paint. The kitchen cabinets and appliances were upgraded in 2017, the hot water tank was replaced in 2022, the electric baseboard heat with wood furnace (2020), 125-amp breakers. The large, irregular-shaped lot provides space for garden beds, and the partially fenced backyard features a firepit and a storage shed. The sale includes fridge, stove, dishwasher, microwave, washer and dryer (2021)
Pending
C$235,000
41 Main Street, Springdale, NL A0J1T0
3beds
2,120sqft
Single Family Residence
Built in 1992
7,373 Square Feet Lot
$-- Zestimate®
C$111/sqft
C$-- HOA
What's special
Large eat-in kitchenLaundry closetLarge rec roomLarge irregular-shaped lotSpace for garden bedsPartially fenced backyardBackyard features a firepit
- 47 days |
- 14 |
- 1 |
Zillow last checked:
Listing updated:
Listed by:
Donna Benoit,
RE/MAX Central Real Estate Ltd - Springdale
Source: Newfoundland and Labrador AR,MLS®#: 1300030
Facts & features
Interior
Bedrooms & bathrooms
- Bedrooms: 3
- Bathrooms: 2
- Full bathrooms: 2
Bedroom
- Level: Main
- Area: 134.52 Square Feet
- Dimensions: 11.8 X 11.4
Bedroom
- Level: Basement
- Area: 151.2 Square Feet
- Dimensions: 12 X 12.6
Bathroom
- Level: Main
- Area: 86.25 Square Feet
- Dimensions: 11.5 X 7.5
Bathroom
- Level: Basement
- Area: 68 Square Feet
- Dimensions: 8 X 8.5
Other
- Level: Main
- Area: 129.15 Square Feet
- Dimensions: 10.5 X 12.3
Eat in kitchen
- Level: Main
- Area: 293.93 Square Feet
- Dimensions: 11.9 X 24.7
Foyer
- Level: Basement
- Area: 139.2 Square Feet
- Dimensions: 8 X 17.4
Living room
- Level: Main
- Area: 192.93 Square Feet
- Dimensions: 10.9 X 17.7
Recreation room
- Level: Basement
- Area: 275.9 Square Feet
- Dimensions: 15.5 X 17.8
Utility room
- Level: Basement
- Area: 143 Square Feet
- Dimensions: 11 X 13
Heating
- Baseboard, Electric, Wood
Cooling
- Electric
Appliances
- Included: Dishwasher, Refrigerator, Microwave, Stove, Washer, Dryer
Features
- Flooring: Carpet, Cushion/Tile/Lino, Hardwood, Laminate
- Basement: Walk-Out Access
Interior area
- Total structure area: 2,120
- Total interior livable area: 2,120 sqft
Property
Parking
- Parking features: None
- Has uncovered spaces: Yes
Features
- Levels: Split Entry
- Patio & porch: Deck/Patio, Patio
- Fencing: Partial,Partially Fenced
- Water view: Year Round Road Access
Lot
- Size: 7,373 Square Feet
- Dimensions: 7373sf
- Features: Cleared, Landscaped, Recreation Nearby, Shopping Nearby, Under 0.5 Acres
Details
- Additional structures: Shed(s)
- Zoning description: Res.
Construction
Type & style
- Home type: SingleFamily
- Property subtype: Single Family Residence
Materials
- Vinyl Siding
- Foundation: Concrete, Fully Developed
- Roof: Shingle - Asphalt
Condition
- Year built: 1992
Utilities & green energy
- Sewer: Public Sewer
- Water: Public
- Utilities for property: Cable Connected, Electricity Connected, Phone Connected
Community & HOA
Location
- Region: Springdale
Financial & listing details
- Price per square foot: C$111/sqft
- Annual tax amount: C$1,494
- Date on market: 7/8/2026
Price history
Price history is unavailable.
Public tax history
Tax history is unavailable.
Climate risks
Neighborhood: A0J
Nearby schools
GreatSchools rating
No schools nearby
We couldn't find any schools near this home.
Schools provided by the listing agent
- District: Western Central
Source: Newfoundland and Labrador AR. This data may not be complete. We recommend contacting the local school district to confirm school assignments for this home.
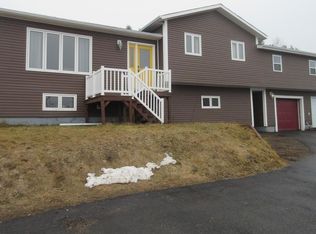
- C$199,0003 bd2 ba1.2k sqft31 B Main St, Springdale, NL A0J1T0For Sale
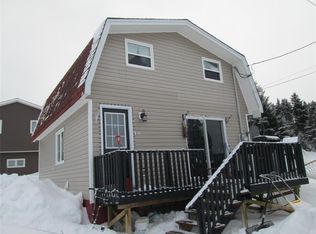
- C$129,0003 bd1 ba1k sqft31 A Main St, Springdale, NL A0J1T0For Sale
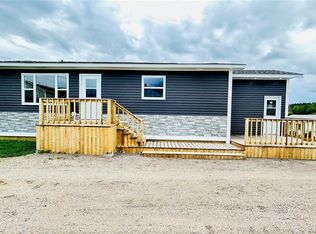
- C$224,9002 bd1 ba1.8k sqft9 Aspen Ln, Springdale, NL A0J1T0Pending
- C$229,0005 bd2 ba2k sqft6 Ash St, Springdale, NL A0J1T0Pending

- C$579,0003 bd3 ba2.6k sqft78 Bayview Rd, Springdale, NL A0J1T0For Sale
- C$59,0003 bd1 ba1k sqft9 Winsors Rd, Springdale, NL A0J1T0Pending
- C$299,0004 bd3 ba2.6k sqft11 Circular Rd, Springdale, NL A0J1T0For Sale
- C$149,9003 bd1 ba1.1k sqft352 Main St, Springdale, NL A0J1T0For Sale
Similar homes
- C$199,0003 bd2 ba1.2k sqft31B Main Street, Springdale, NL A0J1T0For SaleMLS ID #1294563, Christopher Ellis, Keller Williams Platinum Realty - Grand Falls. Newfoundland and Labrador AR
- C$215,0004 bd2 ba2.2k sqft240 Main Street, Springdale, NL A0J1T0For Sale
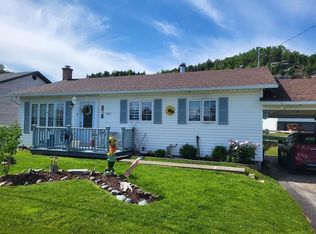 MLS ID #1297168, Elaine Bishop, RE/MAX Realty Professionals Ltd. - Corner Brook. Newfoundland and Labrador AR
 - C$299,0004 bd3 ba2.6k sqft11 Circular Road, Springdale, NL A0J1T0For Sale
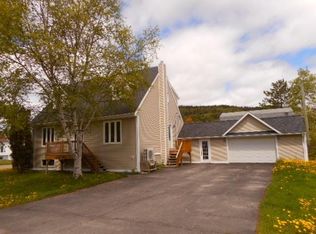 MLS ID #1299201, Brian Whitehorne, RE/MAX Central Real Estate Ltd - Springdale. Newfoundland and Labrador AR
 - C$189,9003 bd2 ba1.1k sqft16 Trailer Court, Springdale, NL A0J1T0For Sale
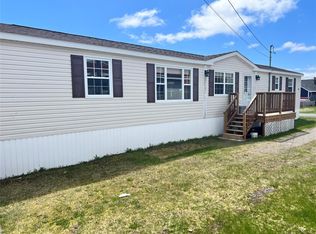 MLS ID #1298192, Donna Benoit, RE/MAX Central Real Estate Ltd - Springdale. Newfoundland and Labrador AR
 - C$165,0003 bd2 ba1.5k sqft8 Bayview Road, Harry's Harbour, NL A0J1E0For SaleMLS ID #1299624, Donna Benoit, RE/MAX Central Real Estate Ltd - Springdale. Newfoundland and Labrador AR
- C$199,0003 bd1 ba1k sqft1 Julie's Harbour OTHER, Badger Bay, NL A0J1B0New ConstructionMLS ID #1297350, Christopher Ellis, Keller Williams Platinum Realty - Grand Falls. Newfoundland and Labrador AR
- C$120,0003 bd2 ba1.3k sqft14 Access Road, Middle Arm, NL A0K1B0For SaleMLS ID #1299858, Brian Whitehorne, RE/MAX Central Real Estate Ltd - Springdale. Newfoundland and Labrador AR
