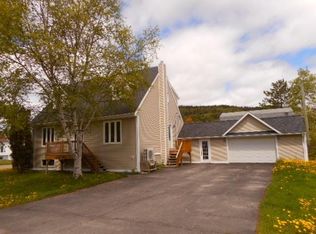
Completely renovated this beautifully transformed 2-bedroom, 1-bathroom home offers a move-in-ready home. Every detail has been thoughtfully updated, allowing you to enjoy the benefits of a like-new home without the hassle of renovations.The exterior has been completely refreshed with new siding, a new roof, new windows, new exterior doors, and newly constructed decks, creating exceptional curb appeal while improving energy efficiency and long-term durability. Step inside to discover a bright and inviting interior where natural light fills every room. Fresh paint, beautiful new flooring, and contemporary finishes create a warm, welcoming atmosphere. The new kitchen has been completely redesigned with stylish cabinetry, quality countertops, and modern fixtures,.The bathroom showcases tasteful finishes and quality fixtures, while the 2 bedrooms provide cozy and functional living spaces. Whether you're a first-time home buyer, looking to downsize, retiring, or searching for a low-maintenance investment property, this home is sure to impress.The undeveloped basement offers exceptional storage space and outstanding future development potential. Complete with its own exterior entrance, it provides endless possibilities for a workshop, hobby space, home gym. Additional upgrades include modern PEX plumbing and a 125-amp electrical service, providing peace of mind and dependable efficiency for years to come.With virtually every aspect of the home professionally updated, all that's left to do is move in and enjoy. This beautifully property perfectly blends modern comfort, workmanship, and timeless appeal.The home is currently vacant and unfurnished. Some listing photos have been enhanced using (AI) to illustrate how the rooms may look when furnished. These images are intended solely to help buyers see the home's potential and may not represent the property's current appearance.Don't miss your opportunity to own this stunning turnkey home—schedule your private viewing today!
For sale
C$224,900
9 Aspen Lane, Springdale, NL A0J1T0
2beds
1,858sqft
Single Family Residence
Built in 1977
-- sqft lot
$-- Zestimate®
C$121/sqft
C$-- HOA
What's special
Completely renovatedNew sidingNew roofNew windowsNew exterior doorsNewly constructed decksExceptional curb appeal
- 4 days |
- 43 |
- 0 |
Zillow last checked:
Listing updated:
Listed by:
Janice Kearley,
Keller Williams Platinum Realty - Grand Falls
Source: Newfoundland and Labrador AR,MLS®#: 1301238
Facts & features
Interior
Bedrooms & bathrooms
- Bedrooms: 2
- Bathrooms: 1
- Full bathrooms: 1
Bedroom
- Level: Main
- Area: 126 Square Feet
- Dimensions: 14 X 9
Bedroom
- Level: Main
- Area: 126 Square Feet
- Dimensions: 14 X 9
Bathroom
- Level: Main
- Area: 60 Square Feet
- Dimensions: 12 X 5
Eat in kitchen
- Level: Main
- Area: 204 Square Feet
- Dimensions: 17 X 12
Laundry
- Level: Main
- Area: 99 Square Feet
- Dimensions: 11 X 9
Living room
- Level: Main
- Area: 182 Square Feet
- Dimensions: 14 X 13
Porch
- Level: Main
- Area: 132 Square Feet
- Dimensions: 12 X 11
Heating
- Electric
Cooling
- Electric
Appliances
- Included: Refrigerator, Stove, Washer, Dryer
Features
- Flooring: Cushion/Tile/Lino, Laminate
- Basement: Full
Interior area
- Total structure area: 1,858
- Total interior livable area: 1,858 sqft
Property
Parking
- Parking features: None
- Has uncovered spaces: Yes
Features
- Patio & porch: Deck/Patio
- On waterfront: Yes
Lot
- Dimensions: 20.4 x 42.3 x 43.4 x 30.5
- Features: Under 0.5 Acres
Details
- Zoning description: RES
Construction
Type & style
- Home type: SingleFamily
- Architectural style: Bungalow
- Property subtype: Single Family Residence
Materials
- Vinyl Siding
- Foundation: Concrete
- Roof: Shingle - Asphalt
Condition
- Year built: 1977
Utilities & green energy
- Sewer: Public Sewer
- Water: Public
Community & HOA
Location
- Region: Springdale
Financial & listing details
- Price per square foot: C$121/sqft
- Annual tax amount: C$1,576
- Date on market: 8/1/2026
- Inclusions: WASHER, DRYER, FRIDGE, STOVE.
J
Janice Kearley
(709) 235-0407
By pressing Contact Agent, you agree that the real estate professional identified above may call/text you about your search, which may involve use of automated means and pre-recorded/artificial voices. You don't need to consent as a condition of buying any property, goods, or services. Message/data rates may apply. You also agree to our Terms of Use. Zillow does not endorse any real estate professionals. We may share information about your recent and future site activity with your agent to help them understand what you're looking for in a home.
Price history
Price history is unavailable.
Public tax history
Tax history is unavailable.
Climate risks
Neighborhood: A0J
Nearby schools
GreatSchools rating
No schools nearby
We couldn't find any schools near this home.
Schools provided by the listing agent
- District: Western Central
Source: Newfoundland and Labrador AR. This data may not be complete. We recommend contacting the local school district to confirm school assignments for this home.
- C$235,0003 bd2 ba2.1k sqft41 Main St, Springdale, NL A0J1T0For Sale

- C$129,0003 bd1 ba1k sqft31 A Main St, Springdale, NL A0J1T0For Sale
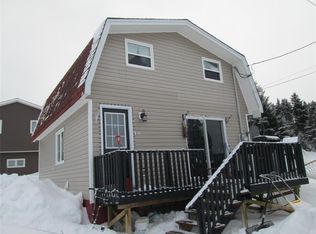
- C$199,0003 bd2 ba1.2k sqft31 B Main St, Springdale, NL A0J1T0For Sale
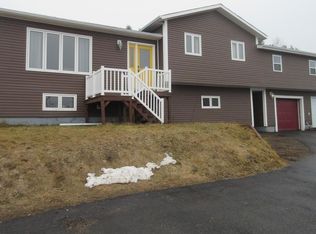
- C$329,9994 bd2 ba1.7k sqft16 Cedar Ln, Springdale, NL A0J1T0For Sale
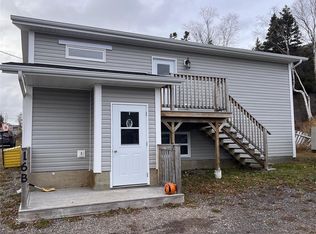
- C$229,0005 bd2 ba2k sqft6 Ash St, Springdale, NL A0J1T0Pending
- C$299,0004 bd3 ba2.6k sqft11 Circular Rd, Springdale, NL A0J1T0For Sale
- C$579,0003 bd3 ba2.6k sqft78 Bayview Rd, Springdale, NL A0J1T0For Sale
- C$49,988-- sqft36 Maple St, Springdale, NL A0J1T0Lot/Land
Similar homes
- C$235,0003 bd2 ba2.1k sqft41 Main Street, Springdale, NL A0J1T0For SaleMLS ID #1300030, Donna Benoit, RE/MAX Central Real Estate Ltd - Springdale. Newfoundland and Labrador AR
- C$219,9004 bd2 ba2.2k sqft240 Main Street, Springdale, NL A0J1T0For Sale
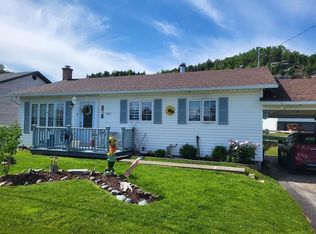 MLS ID #1297168, Elaine Bishop, RE/MAX Realty Professionals Ltd. - Corner Brook. Newfoundland and Labrador AR
 - C$199,0003 bd2 ba1.2k sqft31B Main Street, Springdale, NL A0J1T0For SaleMLS ID #1294563, Christopher Ellis, Keller Williams Platinum Realty - Grand Falls. Newfoundland and Labrador AR
- C$299,0004 bd3 ba2.6k sqft11 Circular Road, Springdale, NL A0J1T0For Sale
 MLS ID #1299201, Brian Whitehorne, RE/MAX Central Real Estate Ltd - Springdale. Newfoundland and Labrador AR
 - C$189,9003 bd2 ba1.1k sqft16 Trailer Court, Springdale, NL A0J1T0For SaleMLS ID #1298192, Donna Benoit, RE/MAX Central Real Estate Ltd - Springdale. Newfoundland and Labrador AR
- C$129,0003 bd1 ba1k sqft31A Main Street, Springdale, NL A0J1T0For SaleMLS ID #1294566, Christopher Ellis, Keller Williams Platinum Realty - Grand Falls. Newfoundland and Labrador AR
- C$319,0002 bd2 ba1k sqft344A Little Bay Road, Springdale, NL A0J1T0For SaleMLS ID #1297424, Brian Whitehorne, RE/MAX Central Real Estate Ltd - Springdale. Newfoundland and Labrador AR
- C$329,9994 bd2 ba1.7k sqft16 Cedar Lane, Springdale, NL A0J1T0For SaleMLS ID #1292971, Donna Benoit, RE/MAX Central Real Estate Ltd - Springdale. Newfoundland and Labrador AR
- C$175,0003 bd2 ba1.5k sqft8 Bayview Road, Harry's Harbour, NL A0J1E0For SaleMLS ID #1299624, Donna Benoit, RE/MAX Central Real Estate Ltd - Springdale. Newfoundland and Labrador AR
- C$199,0003 bd1 ba1k sqft1 Julie's Harbour OTHER, Badger Bay, NL A0J1B0New ConstructionMLS ID #1297350, Christopher Ellis, Keller Williams Platinum Realty - Grand Falls. Newfoundland and Labrador AR
- C$120,0003 bd2 ba1.3k sqft14 Access Road, Middle Arm, NL A0K1B0For SaleMLS ID #1299858, Brian Whitehorne, RE/MAX Central Real Estate Ltd - Springdale. Newfoundland and Labrador AR
