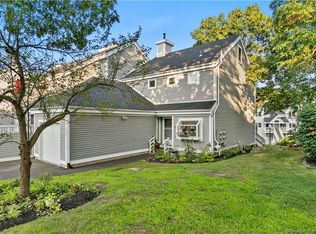
Welcome to Mansfield Landing Discover this spacious 3-bedroom, 2.5-bath townhouse offering approximately 1,840 square feet of comfortable living in one of East Haven's most desirable communities. Step inside to a bright, inviting interior with hardwood floors, a generous living area anchored by a fireplace, and brand new Harvey windows that flood the home with natural light while opening to a private deck-perfect for morning coffee or evening entertaining. The kitchen features stainless steel appliances and offers ample space for everyday living and hosting guests. Retreat to the expansive primary suite, complete with a large closet and a fully renovated en suite bath featuring a stand-up shower and modern finishes. Upstairs, a versatile bonus room adapts to your lifestyle - ideal as a home office, den, guest room, or third bedroom. Additional basement storage and an attached garage with a Tesla charger add everyday convenience. Residents of Mansfield Landing enjoy access to a community swimming pool and tennis courts, with nearby nature trails and the Connecticut shoreline just moments away. A wonderful opportunity to enjoy spacious, low-maintenance living in a peaceful coastal setting - schedule your private showing today.
Coming soon 08/28
$339,900
233 Mansfield Grove Road #207, East Haven, CT 06512
3beds
1,712sqft
Condominium, Townhouse
Built in 1987
-- sqft lot
$446,700 Zestimate®
$199/sqft
$545/mo HOA
What's special
- 10 hours |
- 185 |
- 12 |
Zillow last checked:
Listing updated:
Listed by:
Tom Vanacore (203)802-7252,
Century 21 AllPoints Realty 203-481-7247
Source: Smart MLS,MLS#: 24198136
Facts & features
Interior
Bedrooms & bathrooms
- Bedrooms: 3
- Bathrooms: 3
- Full bathrooms: 2
- 1/2 bathrooms: 1
Primary bedroom
- Level: Upper
Bedroom
- Level: Upper
Bedroom
- Level: Upper
Dining room
- Level: Main
Living room
- Level: Main
Heating
- Forced Air, Natural Gas
Cooling
- Central Air
Appliances
- Included: Oven/Range, Microwave, Refrigerator, Dishwasher, Washer, Dryer, Gas Water Heater, Water Heater
Features
- Basement: Partial,Storage Space,Garage Access
- Attic: None
- Number of fireplaces: 1
Interior area
- Total structure area: 1,712
- Total interior livable area: 1,712 sqft
- Finished area above ground: 1,712
Property
Parking
- Total spaces: 2
- Parking features: Detached, Paved, On Street, Off Street
- Garage spaces: 1
- Has uncovered spaces: Yes
Features
- Stories: 4
- Patio & porch: Deck
- Exterior features: Balcony
- Has private pool: Yes
- Pool features: In Ground
Lot
- Features: Level
Details
- Parcel number: 1103731
- Zoning: R-3
Construction
Type & style
- Home type: Condo
- Architectural style: Townhouse
- Property subtype: Condominium, Townhouse
Materials
- Clapboard
Condition
- New construction: No
- Year built: 1987
Utilities & green energy
- Sewer: Public Sewer
- Water: Public
Community & HOA
Community
- Features: Paddle Tennis, Tennis Court(s)
HOA
- Has HOA: Yes
- Amenities included: Clubhouse, Pool, Tennis Court(s), Management
- Services included: Maintenance Grounds, Snow Removal, Pool Service, Road Maintenance, Insurance
- HOA fee: $545 monthly
Location
- Region: East Haven
Financial & listing details
- Price per square foot: $199/sqft
- Tax assessed value: $178,570
- Annual tax amount: $5,971
- Date on market: 8/24/2026
Estimated market value
$446,700
$415,000 - $478,000
$2,869/mo
Price history
| Date | Event | Price |
|---|---|---|
| 7/8/2010 | Sold | $270,000-3.5%$158/sqft |
Source:  Smart MLS #M9121433 Report a problem Smart MLS #M9121433 Report a problem | ||
| 3/28/2010 | Listed for sale | $279,900+10.9%$163/sqft |
Source: REMAX ALLIANCE #M9121433 Report a problem | ||
| 5/25/2004 | Sold | $252,500+119.6%$147/sqft |
Source: Smart MLS #M9078630 Report a problem | ||
| 7/28/1998 | Sold | $115,000+12.2%$67/sqft |
Source: Public Record Report a problem | ||
| 1/15/1992 | Sold | $102,500$60/sqft |
Source: Public Record Report a problem | ||
Public tax history
| Year | Property taxes | Tax assessment |
|---|---|---|
| 2025 | $5,971 | $178,570 |
| 2024 | $5,971 +7.2% | $178,570 |
| 2023 | $5,571 | $178,570 |
| 2022 | $5,571 -5.4% | $178,570 +3.9% |
| 2021 | $5,886 +0% | $171,850 -4.5% |
| 2020 | $5,886 +6.7% | $179,940 +5.7% |
| 2019 | $5,517 -0.1% | $170,160 |
| 2018 | $5,522 +2.8% | $170,160 |
| 2017 | $5,369 -9.4% | $170,160 -9.4% |
| 2015 | $5,923 -1.6% | $187,740 |
| 2014 | $6,017 +3.5% | $187,740 |
| 2013 | $5,811 | $187,740 |
| 2012 | $5,811 +4.1% | $187,740 -10.6% |
| 2011 | $5,584 -0.9% | $210,000 |
| 2010 | $5,636 +17.4% | $210,000 |
| 2009 | $4,799 | $210,000 |
| 2008 | $4,799 | $210,000 |
| 2007 | $4,799 | $210,000 |
Find assessor info on the county website
Monthly payment
Est. payment
Payment breakdown
Explore the cost of this home by adjusting the details. Changes won't be saved.Climate risks
Neighborhood: 06512
Getting around
6 / 100
Car-DependentNearby schools
GreatSchools rating
- 5/10Momauguin SchoolGrades: K-5Distance: 0.8 mi
- 5/10Joseph Melillo Middle SchoolGrades: 6-8Distance: 2.2 mi
- 2/10East Haven High SchoolGrades: 9-12Distance: 5.4 mi
Schools provided by the listing agent
- Elementary: Momauguin
- High: East Haven
Source: Smart MLS. This data may not be complete. We recommend contacting the local school district to confirm school assignments for this home.
- $275,500-- bd1 ba762 sqft233 Mansfield Grove Rd UNIT 106, East Haven, CT 06512Sold
- $320,0002 bd3 ba1.8k sqft233 Mansfield Grove Rd UNIT 206, East Haven, CT 06512Sold

- $455,0002 bd2 ba2.5k sqft233 Mansfield Grove Rd UNIT 510, East Haven, CT 06512Sold

- $395,0002 bd3 ba1.9k sqft233 Mansfield Grove Rd UNIT 307, East Haven, CT 06512Sold
- $275,5001 bd1 ba771 sqft233 Mansfield Grove Rd UNIT 106, East Haven, CT 06512Sold
- $408,1002 bd3 ba1.7k sqft233 Mansfield Grove Rd UNIT 301, East Haven, CT 06512Off Market
- $326,4001 bd2 ba1.1k sqft233 Mansfield Grove Rd UNIT 202, East Haven, CT 06512Off Market
- $339,3001 bd2 ba1.1k sqft233 Mansfield Grove Rd UNIT 204, East Haven, CT 06512Off Market
A local agent can set up tours, give advice and negotiate with sellers.
Similar homes
- $349,9003 bd2 ba1.1k sqft7 Raynham Road, East Haven, CT 06512For Sale

 MLS ID #24199928, Betsy Stellato, LAER Realty Partners. Smart MLS
 - $--3 bd2 ba1.5k sqft672 Woodward Ave, New Haven, CT 06512Auction
 Auction.com 1
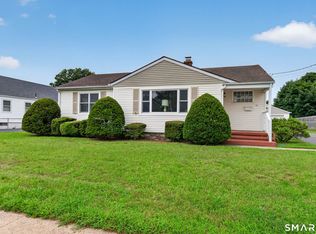
 - $310,0002 bd1 ba1k sqft38 Chidsey Avenue, East Haven, CT 06512For Sale
 MLS ID #24201252, Lisa Liscio, Century 21 AllPoints Realty. Smart MLS
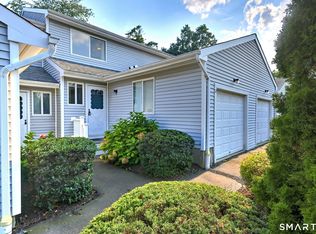
 - $288,0002 bd2 ba1.4k sqftColeman Court, East Haven, CT 06512For Sale
 MLS ID #24198256, Joseph L. Giordano, RE/MAX Alliance. Smart MLS
 - $350,0002 bd2 ba1.3k sqftOlde Towne Landing, East Haven, CT 06512For SaleMLS ID #24194556, Lauren Freedman, Coldwell Banker Realty. Smart MLS
- $360,0003 bd1 ba1.4k sqft60 Van Horn Drive, East Haven, CT 06512For SaleMLS ID #24199277, Mary Tirozzi, Century 21 AllPoints Realty. Smart MLS
- $325,0002 bd2 ba1k sqft63 Terrace Street, New Haven, CT 06512For SaleMLS ID #24201046, Enilda Rosas, Coldwell Banker Realty. Smart MLS
- $399,9002 bd2 ba1.2k sqftFour Beaches, East Haven, CT 06512For SaleMLS ID #24192650, Marilyn Rosa, Rosa Realty LLC. Smart MLS
- $440,0002 bd2 ba1.2k sqftFour Beaches, East Haven, CT 06512For SaleMLS ID #24195287, Dawn M. Famiglietti, William Raveis Real Estate. Smart MLS
- $400,0002 bd2 ba1.2k sqftFour Beaches, East Haven, CT 06512For SaleMLS ID #24149073, Ed M. Sutton, KW Legacy Partners. Smart MLS
- $390,0002 bd2 ba1.2k sqftFour Beaches, East Haven, CT 06512For SaleMLS ID #24110479, Dawn M. Famiglietti, William Raveis Real Estate. Smart MLS
- $319,9004 bd2 ba1.5k sqft177 Dodge Avenue, East Haven, CT 06512For SaleMLS ID #24189515, Cheryl Mallick, Carey & Guarrera Real Estate. Smart MLS
- $349,9003 bd2 ba1.5k sqft31 Ann Street, East Haven, CT 06512For SaleMLS ID #24187345, Marie I. Matta-Isona, iVision Real Estate. Smart MLS
- $227,0002 bd2 ba1k sqftWoodward Manor, New Haven, CT 06512For SaleMLS ID #24200902, Heather M. Fitzgerald, Coldwell Banker Realty. Smart MLS
- $369,9003 bd1 ba1.2k sqft11 Wildwood Drive, East Haven, CT 06512For SaleMLS ID #24198925, Anna Zastem Macchio, William Raveis Real Estate. Smart MLS
- $449,0004 bd2 ba1.5k sqft1025 Townsend Avenue, New Haven, CT 06512For SaleMLS ID #24201006, Zachary Braca, Berkshire Hathaway NE Prop.. Smart MLS
- $349,9003 bd1 ba1.1k sqft44 Huntington Avenue, New Haven, CT 06512For SaleMLS ID #24191498, Phyllis Martino, mygoodagent. Smart MLS
- $320,0004 bd2 ba1.5k sqft27 Woolsey Street, New Haven, CT 06513For SaleMLS ID #24201109, Dio J. Espinal Coste, eRealty Advisors, Inc.. Smart MLS
- $350,0003 bd1 ba1.2k sqft506 Lighthouse Road, New Haven, CT 06512For SaleMLS ID #24182718, Daniel R. Lussier, eXp Realty. Smart MLS
- $299,9002 bd2 ba1.2k sqftRaynham Hill, New Haven, CT 06512For SaleMLS ID #24184728, Alicia M. Dallai, Pearce Real Estate. Smart MLS
