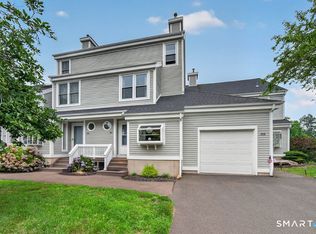
Elegant living at Mansfield Landing. This beautiful upper level townhouse offers 1,848 SF with 2 bedrooms, 2.5 baths. The main level features hardwood flooring, an open living/dining area with wood-burning fireplace and an updated white kitchen with Corian counters, recessed lighting, gas cooking and newer GE refrigerator. French doors lead to one of the best features of this home-a vaulted screened porch overlooking the tidal marsh and conservation land. Upstairs are two generously sized bedrooms, each with its own full bath. The primary offers marsh views, 3 closets and a private bath with whirlpool tub and separate shower. Full-size laundry is conveniently located on this level. Natural gas heat, central air, central vac, replacement windows and a detached garage add to the package. City water and city sewers! Mansfield Landing offers a pool and Tennis court in a quiet, established community-a wonderful combination of space, privacy and low-maintenance living. 5 minute drive to wonderful town beach, 10 minutes to Yale and New Haven!
For sale
$429,900
233 Mansfield Grove Road #408, East Haven, CT 06512
2beds
1,848sqft
Condominium, Townhouse
Built in 1990
-- sqft lot
$-- Zestimate®
$233/sqft
$560/mo HOA
What's special
- 8 days
- 309
- 14
Zillow last checked:
Listing updated:
Listed by:
THE HAINSWORTH TEAM AT WILLIAM RAVEIS REAL ESTATE,
Katie Westrin (203)509-3619,
William Raveis Real Estate 203-433-4387,
Co-Listing Agent: Nancy Hainsworth 203-623-9435,
William Raveis Real Estate
Source: Smart MLS,MLS#: 24204368
Facts & features
Interior
Bedrooms & bathrooms
- Bedrooms: 2
- Bathrooms: 3
- Full bathrooms: 2
- 1/2 bathrooms: 1
Primary bedroom
- Features: Bedroom Suite, Walk-In Closet(s), Wall/Wall Carpet
- Level: Upper
- Area: 238 Square Feet
- Dimensions: 14 x 17
Bedroom
- Features: Bedroom Suite, Wall/Wall Carpet
- Level: Upper
- Area: 165 Square Feet
- Dimensions: 11 x 15
Primary bathroom
- Features: Stall Shower, Whirlpool Tub, Tile Floor
- Level: Upper
Bathroom
- Level: Main
Bathroom
- Level: Upper
Dining room
- Level: Main
- Area: 225 Square Feet
- Dimensions: 15 x 15
Kitchen
- Features: Bay/Bow Window
- Level: Main
- Area: 154 Square Feet
- Dimensions: 11 x 14
Living room
- Features: Balcony/Deck, Built-in Features, Fireplace, Hardwood Floor
- Level: Main
- Area: 285 Square Feet
- Dimensions: 15 x 19
Heating
- Forced Air, Natural Gas
Cooling
- Central Air
Appliances
- Included: Gas Range, Microwave, Refrigerator, Dishwasher, Washer, Dryer, Electric Water Heater, Water Heater
- Laundry: Upper Level
Features
- Basement: None
- Attic: Access Via Hatch
- Number of fireplaces: 1
Interior area
- Total structure area: 1,848
- Total interior livable area: 1,848 sqft
- Finished area above ground: 1,848
Property
Parking
- Total spaces: 2
- Parking features: Detached, Paved, Assigned, Garage Door Opener
- Garage spaces: 1
Features
- Stories: 2
- Exterior features: Balcony
- Has private pool: Yes
- Pool features: In Ground
- Has view: Yes
- View description: Water
- Has water view: Yes
- Water view: Water
- Waterfront features: Water Community
Details
- Additional structures: Pool House
- Parcel number: 1104970
- Zoning: R-3
Construction
Type & style
- Home type: Condo
- Architectural style: Townhouse
- Property subtype: Condominium, Townhouse
Materials
- Wood Siding
Condition
- New construction: No
- Year built: 1990
Utilities & green energy
- Sewer: Public Sewer
- Water: Public
Community & HOA
Community
- Subdivision: Momauguin
HOA
- Has HOA: Yes
- Amenities included: Clubhouse, Pool, Tennis Court(s)
- Services included: Maintenance Grounds, Trash, Snow Removal, Water, Pool Service, Road Maintenance, Insurance
- HOA fee: $560 monthly
Location
- Region: East Haven
Financial & listing details
- Price per square foot: $233/sqft
- Tax assessed value: $201,460
- Annual tax amount: $6,737
- Date on market: 9/8/2026
Estimated market value
Not available
Estimated sales range
Not available
Not available
Price history
| Date | Event | Price |
|---|---|---|
| 9/12/2026 | Listed for sale | $429,900+248.1%$233/sqft |
Source:  Smart MLS #24204368 Report a problem Smart MLS #24204368 Report a problem | ||
| 1/20/1999 | Sold | $123,500$67/sqft |
Source: Public Record Report a problem | ||
Public tax history
| Year | Property taxes | Tax assessment |
|---|---|---|
| 2025 | $6,737 | $201,460 |
| 2024 | $6,737 +7.2% | $201,460 |
| 2023 | $6,286 | $201,460 |
| 2022 | $6,286 -7% | $201,460 +2.1% |
| 2021 | $6,758 0% | $197,320 +1.1% |
| 2020 | $6,758 +12.7% | $195,140 +5.5% |
| 2019 | $5,995 +6.3% | $184,920 +6.4% |
| 2018 | $5,639 +2.8% | $173,790 |
| 2017 | $5,483 -11.2% | $173,790 -11.3% |
| 2016 | $6,178 | $195,830 |
Find assessor info on the county website
Monthly payment
Est. payment
Payment breakdown
Explore the cost of this home by adjusting the details. Changes won't be saved.Climate risks
Neighborhood: 06512
Nearby schools
Schools provided by the listing agent
- High: East Haven
Source: Smart MLS. This data may not be complete. We recommend contacting the local school district to confirm school assignments for this home.
- $275,500-- bd1 ba762 sqft233 Mansfield Grove Rd UNIT 106, East Haven, CT 06512Sold
- $339,9003 bd3 ba1.7k sqft233 Mansfield Grove Rd UNIT 207, East Haven, CT 06512For Sale
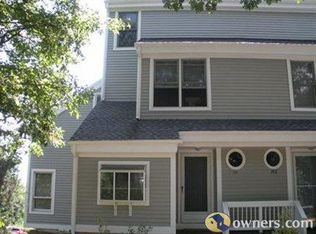
- $391,5002 bd3 ba1.7k sqft233 Mansfield Grove Rd UNIT 301, East Haven, CT 06512Off Market
- $312,6001 bd2 ba1.1k sqft233 Mansfield Grove Rd UNIT 202, East Haven, CT 06512Off Market
Similar homes
- $440,0002 bd2 ba1.2k sqftFour Beaches, East Haven, CT 06512For Sale

 MLS ID #24195287, Dawn M. Famiglietti, William Raveis Real Estate. Smart MLS
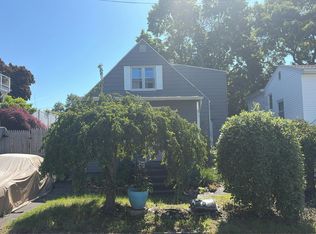
 - $--4 bd2 ba1.4k sqft25 Palmetto Trl, East Haven, CT 06512Auction
 Auction.com 2
 - $400,0002 bd2 ba1.2k sqftFour Beaches, East Haven, CT 06512For Sale
 MLS ID #24149073, Ed M. Sutton, KW Legacy Partners. Smart MLS
 - $527,0005 bd3 ba2k sqft33 Hartman Avenue, East Haven, CT 06512For Sale
 MLS ID #24205113, Lisa R. Daniele, William Raveis Real Estate. Smart MLS
 - $350,0002 bd2 ba1.2k sqftOlde Towne Landing, East Haven, CT 06512For SaleMLS ID #24200637, Katie Westrin, William Raveis Real Estate. Smart MLS
- $429,0003 bd2 ba1.6k sqft38 Charter Oak Avenue, East Haven, CT 06512For SaleMLS ID #24191659, David E. Candelora, RE/MAX RISE. Smart MLS
- $390,0002 bd2 ba1.2k sqftFour Beaches, East Haven, CT 06512For SaleMLS ID #24110479, Dawn M. Famiglietti, William Raveis Real Estate. Smart MLS
- $425,0003 bd2 ba1.5k sqft75 Meadow View Road, New Haven, CT 06519For SaleMLS ID #24204012, Kate Esposito, William Pitt Sotheby's Int'l. Smart MLS
- $459,9003 bd2 ba1.6k sqft112 Leigh Drive, East Haven, CT 06512For SaleMLS ID #24188052, Julie Ignoto, Century 21 AllPoints Realty. Smart MLS
- $420,0003 bd1 ba1.5k sqft108 Pleasant Avenue, East Haven, CT 06512For SaleMLS ID #24201887, Christian Flores, mygoodagent. Smart MLS
- $495,0004 bd3 ba2k sqft31 Center Avenue, East Haven, CT 06512For SaleMLS ID #24200995, Sam E. Ratner, Keller Williams Realty Prtnrs.. Smart MLS
- $360,0002 bd2 ba1.1k sqft225 Laurel Street, East Haven, CT 06513For SaleMLS ID #24194775, Amy M. Bartolucci, Coldwell Banker Realty. Smart MLS
- $288,0002 bd2 ba1.4k sqftColeman Court, East Haven, CT 06512For SaleMLS ID #24198256, Joseph L. Giordano, RE/MAX Alliance. Smart MLS
- $399,0003 bd2 ba1.1k sqft6 Nicholas Drive, East Haven, CT 06512For SaleMLS ID #24206583, Carissa Mastriano, GRL & Realtors, LLC. Smart MLS
- $449,9002 bd2 ba1.1k sqftSage Arts, New Haven, CT 06511For SaleMLS ID #24205542, Joe R. Snell, Luxe Realty LLC. Smart MLS
- $269,9002 bd2 ba1.3k sqft40 Saltonstall Place, East Haven, CT 06512For SaleMLS ID #24205773, Anne T. Degregorio, Press/Cuozzo Realtors. Smart MLS
- $549,0003 bd2 ba1.9k sqft5 Cliff Street, East Haven, CT 06512For SaleMLS ID #24190848, Linda Coyle, William Raveis Real Estate. Smart MLS
- $425,0004 bd2 ba1.5k sqft1025 Townsend Avenue, New Haven, CT 06512For SaleMLS ID #24201006, Zachary Braca, Berkshire Hathaway NE Prop.. Smart MLS
- $415,0002 bd3 ba1.8k sqftHarbour Landing, New Haven, CT 06519For SaleMLS ID #24201017, Markel Bond, Coldwell Banker Realty. Smart MLS
