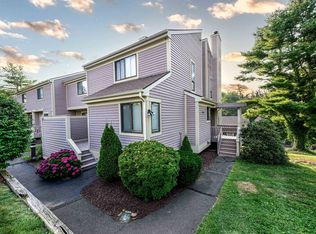
Natural light, inviting outdoor spaces, and a spacious layout welcome you to this 3-bedroom, 3-bathroom end-unit condo in Branford's Foxbridge community. The main level flows seamlessly from the kitchen to the dining and living areas, creating a comfortable setting for everyday living and entertaining. A first-floor primary bedroom with an en suite bath offers the convenience of main-level living, while two generously sized upstairs bedrooms each feature a walk-in closet and private en suite bath. Two wood-burning fireplaces add warmth and character, including one in the finished lower level, where sliders open to a patio. With two decks and a patio, there's plenty of room to enjoy morning coffee, dine outdoors, or simply unwind. Two assigned parking spaces and ample guest parking add everyday convenience. Enjoy community amenities including a pool, clubhouse, tennis courts, and basketball courts, with opportunities to gather with friends and neighbors. HOA fees include grounds maintenance, snow removal, and use of the clubhouse, pool, and tennis courts. Approximately five minutes to I-95 and close to shopping, restaurants, parks, and hiking trails, this location offers convenient access to Yale and New Haven, plus connections to New York City by train or highway.
Coming soon 10/25
$379,000
144 Watch Hill Road #144, Branford, CT 06405
3beds
1,814sqft
Condominium, Townhouse
Built in 1979
-- sqft lot
$-- Zestimate®
$209/sqft
$446/mo HOA
What's special
- 1 day
- 219
- 19
Zillow last checked:
Listing updated:
Listed by:
Bowes Team at Re/Max on the Bay,
Jodi B. Alberti (860)514-2374,
RE/MAX on the Bay 860-739-0888
Source: Smart MLS,MLS#: 24216078
Facts & features
Interior
Bedrooms & bathrooms
- Bedrooms: 3
- Bathrooms: 3
- Full bathrooms: 3
Rooms
- Room types: Laundry
Primary bedroom
- Features: Balcony/Deck, Ceiling Fan(s), Sliders
- Level: Main
Bedroom
- Features: Ceiling Fan(s), Walk-In Closet(s)
- Level: Upper
Bedroom
- Features: Ceiling Fan(s), Walk-In Closet(s)
- Level: Upper
Bathroom
- Level: Main
Bathroom
- Level: Upper
Bathroom
- Level: Upper
Dining room
- Features: Combination Liv/Din Rm, Hardwood Floor
- Level: Main
Kitchen
- Level: Main
Living room
- Features: Vaulted Ceiling(s), Balcony/Deck, Sliders
- Level: Main
Other
- Features: Fireplace, Patio/Terrace, Sliders
- Level: Lower
Heating
- Baseboard, Forced Air, Electric, Natural Gas
Cooling
- Central Air
Appliances
- Included: Oven/Range, Microwave, Refrigerator, Dishwasher, Washer, Dryer, Gas Water Heater, Water Heater
- Laundry: Lower Level
Features
- Wired for Data, Open Floorplan
- Basement: Full,Heated,Cooled,Partially Finished,Walk-Out Access,Liveable Space
- Attic: Crawl Space,Access Via Hatch
- Number of fireplaces: 2
- Common walls with other units/homes: End Unit
Interior area
- Total structure area: 1,814
- Total interior livable area: 1,814 sqft
- Finished area above ground: 1,814
Property
Parking
- Total spaces: 2
- Parking features: Paved, Off Street, Assigned
Features
- Stories: 3
- Patio & porch: Deck, Patio
- Exterior features: Sidewalk, Tennis Court(s), Rain Gutters, Lighting
- Has private pool: Yes
- Pool features: In Ground
Lot
- Features: Sloped
Details
- Additional structures: Pool House
- Parcel number: 1060962
- Zoning: R
Construction
Type & style
- Home type: Condo
- Architectural style: Townhouse
- Property subtype: Condominium, Townhouse
- Attached to another structure: Yes
Materials
- Wood Siding
Condition
- New construction: No
- Year built: 1979
Utilities & green energy
- Sewer: Public Sewer
- Water: Public
Community & HOA
Community
- Features: Basketball Court, Near Public Transport, Health Club, Lake, Library, Park, Shopping/Mall, Tennis Court(s)
HOA
- Has HOA: Yes
- Amenities included: Basketball Court, Clubhouse, Guest Parking, Playground, Pool, Tennis Court(s)
- Services included: Maintenance Grounds, Trash, Snow Removal, Road Maintenance
- HOA fee: $446 monthly
Location
- Region: Branford
Financial & listing details
- Price per square foot: $209/sqft
- Tax assessed value: $177,000
- Annual tax amount: $3,922
- Date on market: 10/22/2026
Estimated market value
Not available
Estimated sales range
Not available
Not available
Price history
Price history is unavailable.
Public tax history
Tax history is unavailable.
Monthly payment
Est. payment
Payment breakdown
Explore the cost of this home by adjusting the details. Changes won't be saved.Climate risks
Neighborhood: 06405
Similar homes
- $325,0003 bd2 ba1.4k sqft114 Short Beach Road, Branford, CT 06405For Sale
 MLS ID #24215377, Katie Breitkreutz, Dave Jones Realty, LLC. Smart MLS
- $320,0002 bd2 ba1k sqftThe Greens, Branford, CT 06405For Sale
 MLS ID #24215002, Stacy Lombardi, Carbutti & Co., Realtors. Smart MLS
- $365,0003 bd2 ba1.5k sqft84 Mountain View Terrace, North Branford, CT 06472For Sale
 MLS ID #24210601, Noah Gates, Real Broker CT, LLC. Smart MLS
- $339,9003 bd3 ba1.3k sqftBranford Hills Condo, Branford, CT 06405For Sale
 MLS ID #24210249, Deepak Khatiwada, eRealty Advisors, Inc.. Smart MLS
- $379,9002 bd3 ba1.3k sqftHarbour Village, Branford, CT 06405For SaleMLS ID #24210640, Jules G Etes, William Pitt Sotheby's Int'l. Smart MLS
- $329,9002 bd3 ba1.6k sqftJefferson Woods, Branford, CT 06405For SaleMLS ID #24213856, Siobhan Springer, William Raveis Real Estate. Smart MLS
- $379,0003 bd2 ba1.6k sqft10 Tuttle Street, New Haven, CT 06512For SaleMLS ID #24208543, Laura D. Nogue, ERA Treanor Real Estate. Smart MLS
- $325,0003 bd2 ba1.5k sqftAnnex Townhouses, New Haven, CT 06512For SaleMLS ID #24215780, Tyler DeVecchis, Century 21 AllPoints Realty. Smart MLS
- $439,9004 bd3 ba1.9k sqft1190 North High Street, East Haven, CT 06512For SaleMLS ID #24215764, Natuzza Dimasi, William Raveis Real Estate. Smart MLS
- $365,0002 bd1 ba1.1k sqft449 Brushy Plain Road, Branford, CT 06405For SaleMLS ID #24210894, Emily Lovejoy, William Raveis Real Estate. Smart MLS
- $398,0003 bd1 ba1.1k sqft77 John Street, East Haven, CT 06513For SaleMLS ID #24215224, Mark H. Gibbs, Royal Oak Realty Group. Smart MLS
- $419,0003 bd2 ba2.3k sqft43 Austin Avenue, East Haven, CT 06512For SaleMLS ID #24215529, Megan Brennan, Coldwell Banker Realty. Smart MLS
- $399,0003 bd1 ba1k sqft9 Old Hickory Lane, Branford, CT 06405For SaleMLS ID #24207426, Tricia Robinson, Coldwell Banker Realty. Smart MLS
- $399,0003 bd1 ba1.3k sqft65 Humbert Street, East Haven, CT 06512For SaleMLS ID #24215046, Jeffrey Puciato, Puciato Altieri Realty Group. Smart MLS
- $299,9002 bd2 ba1.2k sqftRockledge, Branford, CT 06405For SaleMLS ID #24213241, Lisa Liscio, Century 21 AllPoints Realty. Smart MLS
- $450,0003 bd2 ba1k sqft9 Victoria Drive, Branford, CT 06405For SaleMLS ID #24214388, David Mayhew, Pearce Real Estate. Smart MLS
- $397,5003 bd2 ba1.7k sqft41 Florence Avenue, New Haven, CT 06512For SaleMLS ID #24216014, Adrian S. Price, Sunset Creek Realty, LLC. Smart MLS
- $429,9002 bd2 ba1.2k sqftTurtle Bay, Branford, CT 06405For SaleMLS ID #24209398, Amru Abo-Alaial, RE/MAX One. Smart MLS
- $345,0003 bd1 ba1.1k sqft1 Richard Way, East Haven, CT 06512For SaleMLS ID #24213134, Lisa Fekete, William Raveis Real Estate. Smart MLS
- $374,9003 bd2 ba1.5k sqft31 Ann Street, East Haven, CT 06512For SaleMLS ID #24208893, Marie I. Matta-Isona, iVision Real Estate. Smart MLS
