Stunning Craftsman home in the highly sought-after Chamberlynne community--one of the most upgraded & updated in the neighborhood! A beautiful foyer leads to an elegant dining rm and gourmet kitchen with high-end cabinetry, butler's and walk-in pantries, etc. The kitchen flows seamlessly into an extended breakfast room and inviting family room with a corner fireplace. Featuring 5 bedrooms, a loft, and 3 full baths, including a luxurious owner's suite and a 1st floor guest suite. Outdoor living shines with a screened porch, extended deck and patio, and a level fenced backyard--perfect for relaxing or entertaining. Conveniently located near the neighborhood pocket park and just minutes to downtown Durham, Southpoint, and extensive walking and biking trails.
Sold for $810,000
$810,000
233 Morningside Dr, Durham, NC 27713
5beds
3,155sqft
Single Family Residence
Built in 2016
8,276 Square Feet Lot
$806,100 Zestimate®
$257/sqft
$3,023 Estimated rent
Home value
$806,100
$758,000 - $854,000
$3,023/mo
Zestimate® history
Owner options
List your home for rent
$3,023/mo
Rent Zestimate®
Find your next renter with Zillow Rental Manager. Plus, with online applications, you can quickly screen prospective tenants – for free.
$3,023/mo
Rent Zestimate®
Refinance and save
$5,299/mo
Est. payment
Refinancing to a lower rate could help reduce your monthly payments and save thousands over the life of the loan.
$5,299/mo
Est. payment
Explore your selling options
Work with a Zillow partner agent
Leverage their expertise and Zillow's premium Showcase listings to get your home seen by more buyers.
Get startedList with your own agent
Get your home in front of millions of buyers by listing it on Zillow.
Learn how to do itSell it yourself
Take full control of how buyers see your home on Zillow by listing For Sale by Owner (FSBO).
List your homeWhat's special
Zillow last checked:
Listing updated:
Listed by:
Laura Johnson 919-412-8592,
Smart Partners Realty, LLC
Bought with:
Jenny Mathena, 342363
Bold Real Estate
Source: Doorify MLS,MLS#: 10150531
Facts & features
Interior
Bedrooms & bathrooms
- Bedrooms: 5
- Bathrooms: 3
- Full bathrooms: 3
- Main level bathrooms: 1
- Main level bedrooms: 1
Primary bedroom
- Level: Second
- Area: 255 Square Feet
- Dimensions: 17 x 15
Bedroom 2
- Level: Second
- Area: 156 Square Feet
- Dimensions: 13 x 12
Bedroom 3
- Level: Second
- Area: 144 Square Feet
- Dimensions: 12 x 12
Bedroom 4
- Level: Second
- Area: 144 Square Feet
- Dimensions: 12 x 12
Bathroom 5
- Level: Main
- Area: 121 Square Feet
- Dimensions: 11 x 11
Breakfast room
- Level: Main
- Area: 154 Square Feet
- Dimensions: 14 x 11
Dining room
- Level: Main
- Area: 143 Square Feet
- Dimensions: 13 x 11
Family room
- Level: Main
- Area: 270 Square Feet
- Dimensions: 18 x 15
Kitchen
- Level: Main
- Area: 165 Square Feet
- Dimensions: 15 x 11
Laundry
- Level: Second
- Area: 54 Square Feet
- Dimensions: 9 x 6
Loft
- Level: Second
- Area: 182 Square Feet
- Dimensions: 14 x 13
Other
- Description: Front Porch
- Level: Main
- Area: 133 Square Feet
- Dimensions: 19 x 7
Other
- Description: Screened Porch
- Level: Main
- Area: 120 Square Feet
- Dimensions: 12 x 10
Other
- Description: Deck
- Level: Main
- Area: 176 Square Feet
- Dimensions: 16 x 11
Other
- Description: Back Patio
- Level: Additional
- Area: 208 Square Feet
- Dimensions: 16 x 13
Other
- Description: Garage
- Level: Main
- Area: 480 Square Feet
- Dimensions: 24 x 20
Heating
- Fireplace(s), Forced Air, Natural Gas, Zoned
Cooling
- Central Air, Ceiling Fan(s), Dual, Electric
Appliances
- Included: Built-In Electric Oven, Disposal, Dishwasher, Gas Cooktop, Gas Water Heater, Microwave, Stainless Steel Appliance(s)
- Laundry: Electric Dryer Hookup, Laundry Room, Sink, Upper Level, Washer Hookup
Features
- Ceiling Fan(s), Chandelier, Coffered Ceiling(s), Entrance Foyer, Granite Counters, His and Hers Closets, High Speed Internet, Kitchen Island, Open Floorplan, Pantry, Recessed Lighting, Soaking Tub, Walk-In Closet(s), Wired for Data, Butler's Pantry, Separate Shower, Bathtub/Shower Combination, Walk-In Shower, Smooth Ceilings
- Flooring: Carpet, Ceramic Tile, Hardwood
- Doors: ENERGY STAR Qualified Doors, Sliding Doors, Storm Door(s)
- Windows: Double Pane Windows, Low-Emissivity Windows
Interior area
- Total structure area: 3,155
- Total interior livable area: 3,155 sqft
- Finished area above ground: 3,155
- Finished area below ground: 0
Property
Parking
- Total spaces: 2
- Parking features: Attached, Concrete, Driveway, Garage Faces Front, Garage Door Opener, Oversized
- Garage spaces: 2
- Has uncovered spaces: Yes
Features
- Levels: Two
- Stories: 2
- Patio & porch: Deck, Front Porch, Screened
- Exterior features: Rain Gutters, Fenced Yard
- Fencing: Back Yard,Wrought Iron
Lot
- Size: 8,276 Square Feet
- Features: Back Yard, Landscaped
Details
- Additional structures: See Remarks
- Parcel number: 215837
- Zoning: R-20
- Special conditions: Standard
Construction
Type & style
- Home type: SingleFamily
- Architectural style: Craftsman,Traditional,Transitional
- Property subtype: Single Family Residence
Materials
- Brick Veneer, Fiber Cement, Foam Insulation, Radiant Barrier, Rammed Earth, Stone, Low VOC Paint/Sealant/Varnish
- Foundation: Crawlspace
- Roof: Shingle
Condition
- New construction: No
- Year built: 2016
Details
- Builder model: Pemberton
- Builder name: Standard Pacific Homes
Utilities & green energy
- Sewer: Public Sewer
- Water: Public
- Utilities for property: Cable Connected, Electricity Connected, Natural Gas Connected, Phone Connected, Sewer Connected
Green energy
- Energy efficient items: Construction, Doors, HVAC, Insulation, Lighting, Roof, Thermostat, Windows
Community & HOA
Community
- Features: Playground
- Security: Carbon Monoxide Detector(s), Smoke Detector(s)
- Subdivision: Chamberlynne
HOA
- Has HOA: Yes
- Amenities included: Basketball Court, Park, Picnic Area, Playground
- Services included: Maintenance Grounds, Storm Water Maintenance
- HOA fee: $175 quarterly
- HOA name: Chamberlynne HOA
- HOA phone: 919-847-3003
Location
- Region: Durham
Financial & listing details
- Price per square foot: $257/sqft
- Tax assessed value: $729,825
- Annual tax amount: $7,234
- Date on market: 3/6/2026
- Listing agreement: Exclusive Right To Sell
- Listing terms: Cash,Conventional,FHA,VA Loan
Price history
| Date | Event | Price |
|---|---|---|
| 4/14/2026 | Sold | $810,000+2.7%$257/sqft |
Source:  Doorify MLS #10150531 Report a problem Doorify MLS #10150531 Report a problem | ||
| 3/9/2026 | Pending sale | $789,000$250/sqft |
Source: Doorify MLS #10150531 Report a problem | ||
| 3/6/2026 | Listed for sale | $789,000+96.3%$250/sqft |
Source: Doorify MLS #10150531 Report a problem | ||
| 5/5/2016 | Sold | $402,000$127/sqft |
Source: Public Record Report a problem | ||
Public tax history
| Year | Property taxes | Tax assessment |
|---|---|---|
| 2025 | $7,235 +29.6% | $729,825 +82.3% |
| 2024 | $5,583 +6.5% | $400,263 |
| 2023 | $5,243 +2.3% | $400,263 |
| 2022 | $5,123 +0.5% | $400,263 |
| 2021 | $5,099 +2.4% | $400,263 |
| 2020 | $4,979 -4.5% | $400,263 -4.5% |
| 2019 | $5,216 | $419,314 +8.7% |
| 2018 | $5,216 +0.4% | $385,648 |
| 2017 | $5,193 +568.5% | $385,648 +546% |
| 2016 | $777 | $59,700 +3.3% |
| 2015 | $777 | $57,784 |
Find assessor info on the county website
Neighborhood: Hope Valley Farms
Nearby homes
- $755,9004 bd3 ba3.3k sqft229 Morningside Dr, Durham, NC 27713Off Market
- $645,1004 bd3 ba2.6k sqft223 Morningside Dr, Durham, NC 27713Off Market
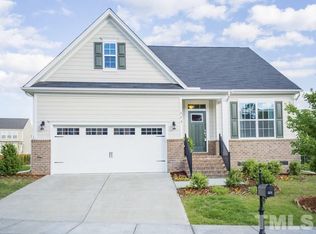
- $776,1005 bd4 ba3.7k sqft234 Morningside Dr, Durham, NC 27713Off Market
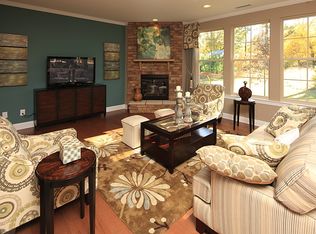
- $803,0006 bd4 ba4.1k sqft232 Morningside Dr, Durham, NC 27713Off Market
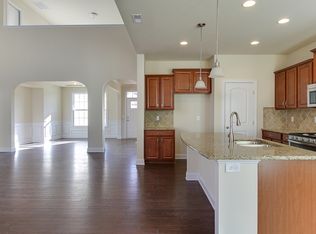
- $820,0004 bd4 ba3.6k sqft236 Morningside Dr, Durham, NC 27713Sold
- $744,0005 bd4 ba3.8k sqft230 Morningside Dr, Durham, NC 27713Off Market
- $18,960-- bd-- ba-- sqft237 Morningside Dr, Durham, NC 27713Off Market
- $670,5004 bd2 ba2.8k sqft219 Morningside Dr, Durham, NC 27713Off Market
Nearby schools
GreatSchools rating
- 9/10Southwest ElementaryGrades: PK-5Distance: 0.5 mi
- 8/10Sherwood Githens MiddleGrades: 6-8Distance: 2.6 mi
- 4/10Charles E Jordan Sr High SchoolGrades: 9-12Distance: 1.7 mi
Schools provided by the listing agent
- Elementary: Durham - Southwest Elementary
- Middle: Durham - Sherwood Githens Middle
- High: Durham - Charles E Jordan Sr High School
Source: Doorify MLS. This data may not be complete. We recommend contacting the local school district to confirm school assignments for this home.
Get a cash offer in 3 minutes
Find out how much your home could sell for in as little as 3 minutes with a no-obligation cash offer.
Estimated market value
$806,100
Get a cash offer in 3 minutes
Find out how much your home could sell for in as little as 3 minutes with a no-obligation cash offer.
Estimated market value
$806,100
- North Carolina
- Durham County
- Durham
- 27713
- Hope Valley Farms
- 233 Morningside Dr
