**Offer deadline: Sunday, May 31 at 4:00pm** Elegant luxury in the heart of South Durham: welcome to Morningside. Tucked away in Chamberlynne, this thoughtfully upgraded retreat blends practical living with stylish design. The open main floor sets the tone, flowing easily from one space to another. The kitchen is a chef's dream with gas cooktop, built-in appliances, and an enormous central island. Living spaces blend from the generous living room to the screened-in porch to the secluded back deck. The primary bedroom provides ample space to jump start the day or wind down with a book beside the window. Morningside features three additional bedrooms, including one on the main floor. There's an additional loft space for unmatched versatility. Downstairs is yours to reimagine with a finished basement spanning the width of the home and opens directly onto a lit patio for yet another outdoor space. Modern touches like a tankless water heater, EV charger, insulated garage, and solar panels make this unlike any home in Chamberlynne. And yes, the solar panels are fully-paid. A serene backdrop tucked into the convenience of South Durham. Minutes away from downtown Durham, I-40, and The American Tobacco Trail.
Sold for $820,000
$820,000
236 Morningside Dr, Durham, NC 27713
4beds
3,620sqft
Single Family Residence
Built in 2016
8,276 Square Feet Lot
$817,500 Zestimate®
$227/sqft
$3,374 Estimated rent
Home value
$817,500
$777,000 - $867,000
$3,374/mo
Zestimate® history
Owner options
List your home for rent
$3,374/mo
Rent Zestimate®
Find your next renter with Zillow Rental Manager. Plus, with online applications, you can quickly screen prospective tenants – for free.
$3,374/mo
Rent Zestimate®
Refinance and save
$5,304/mo
Est. payment
Refinancing to a lower rate could help reduce your monthly payments and save thousands over the life of the loan.
$5,304/mo
Est. payment
Explore your selling options
Work with a Zillow partner agent
Leverage their expertise and Zillow's premium Showcase listings to get your home seen by more buyers.
Get startedList with your own agent
Get your home in front of millions of buyers by listing it on Zillow.
Learn how to do itSell it yourself
Take full control of how buyers see your home on Zillow by listing For Sale by Owner (FSBO).
List your homeWhat's special
Insulated garageLit patioEnormous central islandScreened-in porchGas cooktopSerene backdropBuilt-in appliances
Zillow last checked:
Listing updated:
Listed by:
Stuart Joseph Shefter 828-606-5350,
Urban Durham Realty
Bought with:
Debbie McCormick, 130369
Berkshire Hathaway HomeService
Source: Doorify MLS,MLS#: 10170337
Facts & features
Interior
Bedrooms & bathrooms
- Bedrooms: 4
- Bathrooms: 4
- Full bathrooms: 4
- Main level bathrooms: 1
- Main level bedrooms: 1
Primary bedroom
- Level: Second
- Area: 228.8 Square Feet
- Dimensions: 14.3 x 16
Bedroom 2
- Level: Second
- Area: 133 Square Feet
- Dimensions: 10 x 13.3
Bedroom 3
- Level: Second
- Area: 130 Square Feet
- Dimensions: 10 x 13
Bedroom 4
- Level: Main
- Area: 130.56 Square Feet
- Dimensions: 10.2 x 12.8
Bonus room
- Description: Basement Left
- Level: Lower
- Area: 307.19 Square Feet
- Dimensions: 13.9 x 22.1
Breakfast room
- Level: Main
- Area: 140 Square Feet
- Dimensions: 10 x 14
Dining room
- Level: Main
- Area: 138.88 Square Feet
- Dimensions: 11.2 x 12.4
Kitchen
- Level: Main
- Area: 224 Square Feet
- Dimensions: 12.8 x 17.5
Living room
- Level: Main
- Area: 264.04 Square Feet
- Dimensions: 16.1 x 16.4
Loft
- Level: Second
- Area: 180.8 Square Feet
- Dimensions: 11.3 x 16
Other
- Description: Garage
- Level: Main
- Area: 438.84 Square Feet
- Dimensions: 20.7 x 21.2
Recreation room
- Description: Basement Right
- Level: Lower
- Area: 241.74 Square Feet
- Dimensions: 15.3 x 15.8
Heating
- Fireplace(s), Heat Pump, Natural Gas
Cooling
- Central Air, Dual, Zoned
Appliances
- Included: Dryer, Disposal, Dishwasher, Exhaust Fan, Electric Oven, Gas Range, Gas Water Heater, Instant Hot Water, Microwave, Refrigerator, Range Hood, Stainless Steel Appliance(s), Tankless Water Heater, Washer, Washer/Dryer
- Laundry: Upper Level
Features
- Bidet, Ceiling Fan(s), Coffered Ceiling(s), Eat-in Kitchen, High Ceilings, High Speed Internet, Open Floorplan, Smart Thermostat, Soaking Tub, Tray Ceiling(s), Walk-In Closet(s), Separate Shower, Bathtub/Shower Combination, Water Closet, Bathtub Only, Room Over Garage, Smooth Ceilings
- Flooring: Carpet, Luxury Vinyl
- Basement: Concrete,Exterior Entry,Finished,Interior Entry,Sump Pump,Storage Space,Walk-Out Access,Heated
- Number of fireplaces: 1
- Fireplace features: Gas, Living Room
Interior area
- Total structure area: 3,620
- Total interior livable area: 3,620 sqft
- Finished area above ground: 2,775
- Finished area below ground: 845
Property
Parking
- Total spaces: 2
- Parking features: Garage
- Garage spaces: 2
Features
- Levels: Three Or More
- Stories: 3
- Patio & porch: Deck, Front Porch, Patio, Screened
- Exterior features: None
- Fencing: None
- Has view: Yes
- View description: Trees/Woods
Lot
- Size: 8,276 Square Feet
- Dimensions: 52 x 133 x 80 x 119
- Features: Few Trees
Details
- Parcel number: 215836
- Special conditions: Standard
Construction
Type & style
- Home type: SingleFamily
- Architectural style: Craftsman,Traditional,Transitional
- Property subtype: Single Family Residence
Materials
- Fiber Cement, Stone Veneer
- Foundation: Slab
- Roof: Architectural Shingle
Condition
- New construction: No
- Year built: 2016
Utilities & green energy
- Sewer: Public Sewer
- Water: Public
Green energy
- Energy generation: Solar
Community & HOA
Community
- Features: Park, Playground, Suburban, Street Lights, Sidewalks
- Security: Carbon Monoxide Detector(s), Smoke Detector(s)
- Subdivision: Chamberlynne
HOA
- Has HOA: Yes
- Amenities included: Basketball Court, Maintenance, Maintenance Grounds, Management, Picnic Area, Playground
- Services included: Maintenance Grounds, Storm Water Maintenance
- HOA fee: $175 quarterly
- HOA name: Charleston Management
- HOA phone: 919-847-3003
Location
- Region: Durham
Financial & listing details
- Price per square foot: $227/sqft
- Tax assessed value: $728,299
- Annual tax amount: $7,220
- Date on market: 5/29/2026
- Listing agreement: Exclusive Right To Sell
- Listing terms: Cash,Conventional,FHA,VA Loan
- Road surface type: Asphalt
Price history
| Date | Event | Price |
|---|---|---|
| 6/24/2026 | Sold | $820,000+3.8%$227/sqft |
Source:  Doorify MLS #10170337 Report a problem Doorify MLS #10170337 Report a problem | ||
| 5/31/2026 | Pending sale | $790,000$218/sqft |
Source: Doorify MLS #10170337 Report a problem | ||
| 5/29/2026 | Listed for sale | $790,000+79.5%$218/sqft |
Source: Doorify MLS #10170337 Report a problem | ||
| 12/7/2016 | Sold | $440,000$122/sqft |
Source: Public Record Report a problem | ||
Public tax history
| Year | Property taxes | Tax assessment |
|---|---|---|
| 2025 | $7,220 +32.2% | $728,299 +86.1% |
| 2024 | $5,459 +6.5% | $391,382 |
| 2023 | $5,127 +2.3% | $391,382 |
| 2022 | $5,009 +0.5% | $391,382 |
| 2021 | $4,986 +2.4% | $391,382 |
| 2020 | $4,868 | $391,382 |
| 2019 | $4,868 | $391,382 +7% |
| 2018 | $4,868 -1.2% | $365,944 |
| 2017 | $4,927 +536% | $365,944 +514.5% |
| 2016 | $775 | $59,550 +7.2% |
| 2015 | $775 | $55,569 |
Find assessor info on the county website
Neighborhood: Hope Valley Farms
Nearby homes
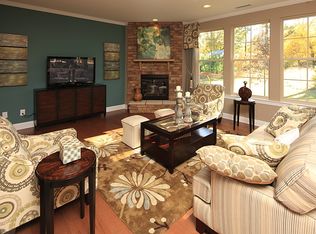
- $776,1005 bd4 ba3.7k sqft234 Morningside Dr, Durham, NC 27713Off Market
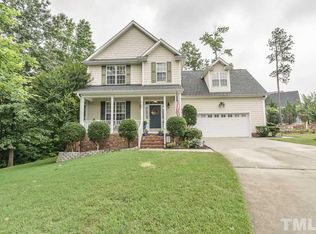
- $523,6004 bd3 ba1.9k sqft705 Morningside Dr, Durham, NC 27713Off Market
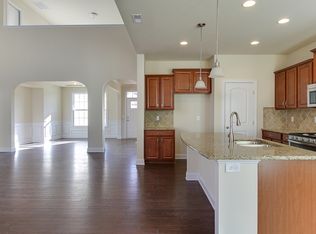
- $803,0006 bd4 ba4.1k sqft232 Morningside Dr, Durham, NC 27713Off Market
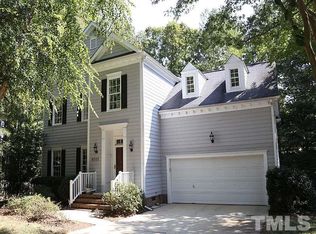
- $454,6003 bd2 ba1.8k sqft4005 Sturbridge Dr, Durham, NC 27713Off Market
- $445,1003 bd3 ba1.9k sqft4001 Sturbridge Dr, Durham, NC 27713Off Market
- $744,0005 bd4 ba3.8k sqft230 Morningside Dr, Durham, NC 27713Off Market
- $810,0005 bd3 ba3.1k sqft233 Morningside Dr, Durham, NC 27713Sold
- $485,3003 bd2 ba2k sqft3913 Sturbridge Dr, Durham, NC 27713Off Market
Nearby schools
GreatSchools rating
- 9/10Southwest ElementaryGrades: PK-5Distance: 0.6 mi
- 8/10Sherwood Githens MiddleGrades: 6-8Distance: 2.6 mi
- 4/10Charles E Jordan Sr High SchoolGrades: 9-12Distance: 1.7 mi
Schools provided by the listing agent
- Elementary: Durham - Southwest Elementary
- Middle: Durham - Sherwood Githens Middle
- High: Durham - Charles E Jordan Sr High School
Source: Doorify MLS. This data may not be complete. We recommend contacting the local school district to confirm school assignments for this home.
Get a cash offer in 3 minutes
Find out how much your home could sell for in as little as 3 minutes with a no-obligation cash offer.
Estimated market value
$817,500
Get a cash offer in 3 minutes
Find out how much your home could sell for in as little as 3 minutes with a no-obligation cash offer.
Estimated market value
$817,500
- North Carolina
- Durham County
- Durham
- 27713
- Hope Valley Farms
- 236 Morningside Dr
