Skip main navigation
Sold for $380,000
  • $380,000

    233 Nobles Pond Xing, Dover, DE 19904

    2beds
    2,049sqft
    Single Family Residence
    Built in 2014
    8,015 Square Feet Lot
    $389,100 Zestimate®
    $185/sqft
    $2,370 Estimated rent

    Home value

    $389,100

    $362,000 - $420,000

    $2,370/mo

    Zestimate® history
    Loading
    Loading...

    Owner options

    List your home for rent

    $2,370/mo

    Rent Zestimate®

    Find your next renter with Zillow Rental Manager. Plus, with online applications, you can quickly screen prospective tenants – for free.

    Learn more

    $2,370/mo

    Rent Zestimate®

    Refinance and save

    $2,388/mo

    Est. payment

    Refinancing to a lower rate could help reduce your monthly payments and save thousands over the life of the loan.

    See today's rates

    $2,388/mo

    Est. payment

    Explore your selling options

    Work with a Zillow partner agent

    Leverage their expertise and Zillow's premium Showcase listings to get your home seen by more buyers.

    Get started

    List with your own agent

    Get your home in front of millions of buyers by listing it on Zillow.

    Learn how to do it

    Sell it yourself

    Take full control of how buyers see your home on Zillow by listing For Sale by Owner (FSBO).

    List your home

    What's special

    Gas fireplaceElectric fireplaceFresh paintNew carpetingCustom built-insMaintenance free deckVaulted ceilings
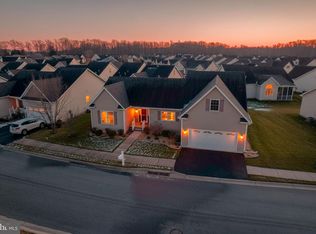
    Elegant 2BR/2BA Fairfield Model in Delaware's Premier 55+ Community, Noble's Pond. At just over 2000 square feet including the second floor bonus room, this home offers a solution for comfortable downsizing without sacrificing practical living and storage spaces! The spacious kitchen features 42-inch cabinets with granite counters, GE stainless steel appliances including a gas range, recessed lighting, a breakfast bar, and a built-in work station that is the perfect spot for your home office. The open concept living and dining room includes a gas fireplace flanked by custom built-ins along with a bump out that fills the space with natural light. The sun room has vaulted ceilings, large windows, and provides access to the maintenance free deck. The owner's suite is a true retreat featuring another bump out, an electric fireplace, a 6'x12' walk-in closet with organizer system, and a full private bathroom with dual sinks, tile flooring, and a spacious shower. The second bedroom is thoughtfully located on the other side of the home with convenient access to the full guest bathroom which does include a traditional tub/shower combo. At the back of the two-car garage you will find stairs that lead up to a fully finished 11' x 26' bonus room and the walk-in attic. The bonus room has been used for storage, but could easily be converted to additional living space with the addition of a mini-split system. Other highlights of this move-in condition home include new carpeting, fresh paint in the owner's suite, Gutter Guard system installed to prevent clogged gutters, covered front porch, work sink, irrigation system, all appliances included, and full service lawn care included with affordable monthly HOA fees. Come experience the value this home provides through upgrades, custom touches, and recent improvements. If you are interested in an active lifestyle, there is something for everyone at the award winning Noble's Pond Club House: swimming, tennis, pickle ball, putting green, bocce ball, billiards, fitness room, library, vegetable gardening, walking/biking trails, fishing/observation pier, banquet room, and many organized activities and trips! Easy access to Routes 1 and 13 and the Delaware Beaches! Come see all that Delaware has to offer as one of the most desirable locations for affordable retirement options!

    Zillow last checked:

    Listing updated:

    Listed by:

    Michael Lenoir 302-535-1542,

    Keller Williams Realty Central-Delaware

    Bought with:

    TONY SACCO, RS-0022460

    RE/MAX Associates

    Source: Bright MLS,MLS#: DEKT2036344MLS Logo

    Facts & features

    Interior

    Bedrooms & bathrooms
    • Bedrooms: 2
    • Bathrooms: 2
    • Full bathrooms: 2
    • Main level bathrooms: 2
    • Main level bedrooms: 2
    Rooms
    • Room types: Living Room, Dining Room, Primary Bedroom, Bedroom 2, Kitchen, Sun/Florida Room, Bonus Room
    Primary bedroom
    • Level: Main
    • Area: 208 Square Feet
    • Dimensions: 16 x 13
    Bedroom 2
    • Level: Main
    • Area: 132 Square Feet
    • Dimensions: 12 x 11
    Bonus room
    • Level: Upper
    • Area: 286 Square Feet
    • Dimensions: 26 x 11
    Dining room
    • Level: Main
    • Area: 81 Square Feet
    • Dimensions: 9 x 9
    Kitchen
    • Level: Main
    • Area: 180 Square Feet
    • Dimensions: 18 x 10
    Living room
    • Level: Main
    • Area: 180 Square Feet
    • Dimensions: 15 x 12
    Other
    • Level: Main
    • Area: 121 Square Feet
    • Dimensions: 11 x 11
    Heating
    • Forced Air, Propane
    Cooling
    • Ceiling Fan(s), Central Air, Electric
    Appliances
    • Included: Water Heater
    Features
    • Has basement: No
    • Number of fireplaces: 1
    • Fireplace features: Gas/Propane
    Interior area
    • Total structure area: 2,049
    • Total interior livable area: 2,049 sqft
    • Finished area above ground: 2,049
    • Finished area below ground: 0

    Property

    Parking
    • Total spaces: 4
    • Parking features: Garage Faces Front, Garage Door Opener, Inside Entrance, Attached, Driveway
    • Attached garage spaces: 2
    • Uncovered spaces: 2
    Accessibility
    • Accessibility features: None
    Features
    • Levels: One
    • Stories: 1
    • Pool features: Community
    Lot
    • Size: 8,015 Square Feet
    • Dimensions: 97.39 x 93.00
    Details
    • Additional structures: Above Grade, Below Grade
    • Parcel number: KH0005602027000000
    • Zoning: AR
    • Special conditions: Standard

    Construction

    Type & style
    • Home type: SingleFamily
    • Architectural style: Contemporary
    • Property subtype: Single Family Residence
    Materials
    • Stick Built, Vinyl Siding
    • Foundation: Crawl Space, Concrete Perimeter
    Condition
    • Excellent
    • New construction: No
    • Year built: 2014
    Details
    • Builder model: Fairfield
    • Builder name: Regal

    Utilities & green energy

    • Sewer: Public Sewer
    • Water: Public

    Community & HOA

    Community
    • Senior community: Yes
    • Subdivision: Nobles Pond
    HOA
    • Has HOA: Yes
    • Amenities included: Clubhouse, Billiard Room, Fitness Center, Library, Party Room, Pool, Tennis Court(s)
    • Services included: Common Area Maintenance, Maintenance Grounds, Pool(s), Snow Removal, Recreation Facility
    • HOA fee: $175 monthly
    Location
    • Region: Dover

    Financial & listing details

    • Price per square foot: $185/sqft
    • Tax assessed value: $350,900
    • Annual tax amount: $1,961
    • Date on market: 4/11/2025
    • Listing agreement: Exclusive Right To Sell
    • Listing terms: Cash,Conventional,VA Loan
    • Inclusions: Range, Refrigerator, Dishwasher, Microwave, Washer, Dryer, Electric Fireplace, Wall-mounted Tvs
    • Ownership: Fee Simple

    Price history

    DateEventPrice
    8/27/2025Sold$380,000-3.8%$185/sqft
    Source: Bright MLS #DEKT2036344 Report a problem
    7/18/2025Pending sale$395,000$193/sqft
    Source: Bright MLS #DEKT2036344 Report a problem
    6/3/2025Price change$395,000-4.8%$193/sqft
    Source: Bright MLS #DEKT2036344 Report a problem
    4/11/2025Listed for sale$414,900+57.9%$202/sqft
    Source: Bright MLS #DEKT2036344 Report a problem
    7/2/2014Sold$262,775$128/sqft
    Source: Public Record Report a problem

    Public tax history

    YearProperty taxesTax assessment
    2025$2,536 +3%$350,900
    2024$2,461 +43.5%$350,900 +712.3%
    2023$1,716 +5.3%$43,200
    2022$1,630 +2.2%$43,200
    2021$1,596 +3.2%$43,200
    2020$1,546 +5%$43,200
    2019$1,472 +6.4%$43,200
    2018$1,383 +40%$43,200
    2017$988 -23.9%$43,200
    2016$1,298 $43,200 +1.4%
    2015-- $42,600 +1117.1%
    2014-- $3,500 +775%
    2012-- $400
    2011-- $400
    2010-- $400
    2009-- $400
    2008-- $400
    2007-- $400
    Find assessor info on the county website

    Neighborhood: 19904

    Nearby schools

    GreatSchools rating
    Schools provided by the listing agent
    • District: Capital

    Source: Bright MLS. This data may not be complete. We recommend contacting the local school district to confirm school assignments for this home.

    Get a cash offer in 3 minutes
    Find out how much your home could sell for in as little as 3 minutes with a no-obligation cash offer.
    Estimated market value
    $389,100
    Get a cash offer in 3 minutes
    Find out how much your home could sell for in as little as 3 minutes with a no-obligation cash offer.
    Estimated market value
    $389,100