Skip main navigation
Sold for $460,000
  • $460,000

    242 Nobles Pond Xing, Dover, DE 19904

    3beds
    1,875sqft
    Single Family Residence
    Built in 2016
    0.28 Acres Lot
    $471,800 Zestimate®
    $245/sqft
    $2,510 Estimated rent

    Home value

    $471,800

    $443,000 - $500,000

    $2,510/mo

    Zestimate® history
    Loading
    Loading...

    Owner options

    List your home for rent

    $2,510/mo

    Rent Zestimate®

    Find your next renter with Zillow Rental Manager. Plus, with online applications, you can quickly screen prospective tenants – for free.

    Learn more

    $2,510/mo

    Rent Zestimate®

    Refinance and save

    $3,202/mo

    Est. payment

    Refinancing to a lower rate could help reduce your monthly payments and save thousands over the life of the loan.

    See today's rates

    $3,202/mo

    Est. payment

    Explore your selling options

    Work with a Zillow partner agent

    Leverage their expertise and Zillow's premium Showcase listings to get your home seen by more buyers.

    Get started

    List with your own agent

    Get your home in front of millions of buyers by listing it on Zillow.

    Learn how to do it

    Sell it yourself

    Take full control of how buyers see your home on Zillow by listing For Sale by Owner (FSBO).

    List your home

    What's special

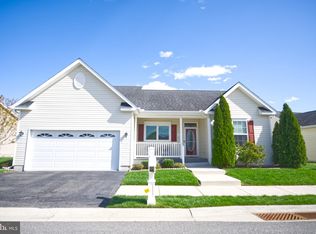
    Absolutely gorgeous home in the active 55+ community of Nobles Pond in Dover. This Vienna home model offers convenience and modern living all on one level! Located on a corner lot, the home is dressed in professional landscaping including butterfly bushes, weeping cedars, hydrangeas, maples, and more -with an irrigation system to keep it lush and thriving. Enter from the stunning front porch through the new front door, where you’ll discover 9 foot and cathedral ceilings, custom plantation shutters and blinds, crown molding, 6 inch baseboard trim and stunning hardwood flooring. The kitchen features stainless steal appliances (NEW GE 5 burner gas stove and exhaust vent in 2022) granite counter tops, recessed and pendant lighting, eat-in counter, custom tile backsplash, custom granite top buffet and is open to the family room making entertaining a breeze. Sliding doors lead to the rear deck and yard for quiet mornings or evenings grilling on the patio. The neutral paint and abundance of windows throughout the home provide a bright, relaxing vibe. Two bedrooms share a full bathroom and are perfect for guests, an office or hobby room. The primary suite is a dream, located at the rear of the home for privacy with its walk-in closet, tray ceiling and amazing private en suite offering tiled shower, garden tub, custom cabinets, dual vanity and linen closet with pull-out drawers. Ceiling fans are featured in all three bedrooms and the living room. The laundry room has been updated with upper cabinets. A brand new high end garage door is newly installed, and boasts a garage utility sink and heavy-duty suspended storage racks - storage without taking up space! With the two-car garage and long flat drive, there is plenty of parking space for you and guests. There is even a whole-home water conditioning system, yet another wonderful upgrade to this lovely home. If you are seeking a move-in ready home in an active 55+ community, look no farther. Nobles Pond offers residents a club house, pool, outdoor activities and more. Schedule your showing today!

    Zillow last checked:

    Listing updated:

    Listed by:

    Megan Aitken 302-688-7653,

    Keller Williams Realty,

    Listing Team: Megan Aitken Team, Co-Listing Team: Megan Aitken Team,Co-Listing Agent: Julianna Nikituk 302-437-4953,

    Keller Williams Realty

    Bought with:

    Yuliana Goldin Dunn, RS0025729

    Patterson-Schwartz-Middletown

    Source: Bright MLS,MLS#: DEKT2030026MLS Logo

    Facts & features

    Interior

    Bedrooms & bathrooms
    • Bedrooms: 3
    • Bathrooms: 2
    • Full bathrooms: 2
    • Main level bathrooms: 2
    • Main level bedrooms: 3
    Rooms
    • Room types: Living Room, Dining Room, Primary Bedroom, Bedroom 2, Kitchen, Foyer, Bedroom 1, Laundry, Bathroom 1, Primary Bathroom
    Basement
    • Area: 0
    Heating
    • Forced Air, Propane
    Cooling
    • Central Air, Electric
    Appliances
    • Included: Water Conditioner - Owned, Dishwasher, Dryer, Washer, Refrigerator, Oven/Range - Gas, Energy Efficient Appliances, Water Heater
    • Laundry: Main Level, Laundry Room, Mud Room
    Features
    • Butlers Pantry, Ceiling Fan(s), Crown Molding, Open Floorplan, Eat-in Kitchen, Kitchen Island, Walk-In Closet(s), 9'+ Ceilings, Cathedral Ceiling(s), Tray Ceiling(s), High Ceilings
    • Flooring: Hardwood
    • Doors: Sliding Glass, Storm Door(s)
    • Windows: Energy Efficient, Insulated Windows, Screens, Window Treatments
    • Has basement: No
    • Has fireplace: No
    Interior area
    • Total structure area: 1,875
    • Total interior livable area: 1,875 sqft
    • Finished area above ground: 1,875
    • Finished area below ground: 0

    Property

    Parking
    • Total spaces: 6
    • Parking features: Garage Faces Front, Inside Entrance, Storage, Attached, Driveway
    • Attached garage spaces: 2
    • Uncovered spaces: 4
    Accessibility
    • Accessibility features: None
    Features
    • Levels: One
    • Stories: 1
    • Pool features: Community
    Lot
    • Size: 0.28 Acres
    • Dimensions: 94.27 x 111.78
    • Features: Corner Lot/Unit
    Details
    • Additional structures: Above Grade, Below Grade
    • Parcel number: KH0305602030900000
    • Zoning: RES
    • Special conditions: Standard

    Construction

    Type & style
    • Home type: SingleFamily
    • Architectural style: Ranch/Rambler,Coastal
    • Property subtype: Single Family Residence
    Materials
    • Stone, Vinyl Siding
    • Foundation: Crawl Space
    • Roof: Shingle
    Condition
    • Excellent
    • New construction: No
    • Year built: 2016
    Details
    • Builder model: THE VIENNA
    • Builder name: REGAL BUILDERS

    Utilities & green energy

    • Electric: Circuit Breakers
    • Sewer: Public Sewer
    • Water: Public

    Community & HOA

    Community
    • Features: Pool
    • Security: Smoke Detector(s)
    • Senior community: Yes
    • Subdivision: Nobles Pond
    HOA
    • Has HOA: Yes
    • Amenities included: Billiard Room, Clubhouse, Common Grounds, Fitness Center, Game Room, Library, Meeting Room, Party Room, Pool, Putting Green, Shuffleboard Court, Tennis Court(s)
    • Services included: Common Area Maintenance, Lawn Care Rear, Lawn Care Side, Maintenance Grounds, Pool(s), Snow Removal
    • HOA fee: $525 quarterly
    • HOA name: ISD MANAGEMENT
    Location
    • Region: Dover

    Financial & listing details

    • Price per square foot: $245/sqft
    • Tax assessed value: $48,200
    • Annual tax amount: $1,630
    • Date on market: 8/2/2024
    • Listing agreement: Exclusive Right To Sell
    • Inclusions: White Rocker Front Porch, Rain Barrel Back Yard, Garage Suspended Heavy Duty Racks (7).
    • Exclusions: 1 Gas Grill, 2 Red Rockers, 1 White Antique Chest (front Porch), All Patio Furniture, Elevated Garden System (back Deck) Outdoor Red Rugs, Garden Pots, Bird House (steeple) On Side Of House, Garden Shepherd Hooks, Non-permanent Shelving In Garage / Personal Property
    • Ownership: Fee Simple

    Price history

    DateEventPrice
    11/19/2024Sold$460,000-2.1%$245/sqft
    Source: Bright MLS #DEKT2030026 Report a problem
    11/2/2024Pending sale$470,000$251/sqft
    Source: Bright MLS #DEKT2030026 Report a problem
    10/2/2024Contingent$470,000$251/sqft
    Source: Bright MLS #DEKT2030026 Report a problem
    8/20/2024Price change$470,000-3.1%$251/sqft
    Source: Bright MLS #DEKT2030026 Report a problem
    8/2/2024Listed for sale$485,000-2%$259/sqft
    Source: Bright MLS #DEKT2030026 Report a problem
    7/11/2024Listing removed--
    Source: Bright MLS #DEKT2027836 Report a problem
    5/2/2024Price change$495,000-2%$264/sqft
    Source: Bright MLS #DEKT2027836 Report a problem
    4/23/2024Price change$505,000-1.9%$269/sqft
    Source: Bright MLS #DEKT2026494 Report a problem
    4/12/2024Price change$515,000-1.9%$275/sqft
    Source: Bright MLS #DEKT2026494 Report a problem
    3/18/2024Listed for sale$525,000+43.3%$280/sqft
    Source: Bright MLS #DEKT2026494 Report a problem
    4/26/2017Sold$366,340$195/sqft
    Source: Public Record Report a problem

    Public tax history

    YearProperty taxesTax assessment
    2025$2,974 +14.4%$424,900
    2024$2,599 +131.9%$424,900 +781.5%
    2023$1,121 +6.3%$48,200
    2022$1,054 -39.2%$48,200
    2021$1,734 +3.3%$48,200
    2020$1,680 +5.1%$48,200
    2019$1,599 +6.6%$48,200
    2018$1,499 $48,200
    2017$1,499 +1586.4%$48,200 +11950%
    2016$89 $400
    Find assessor info on the county website

    Neighborhood: 19904

    Nearby schools

    GreatSchools rating
    Schools provided by the listing agent
    • High: Dover H.s.
    • District: Capital

    Source: Bright MLS. This data may not be complete. We recommend contacting the local school district to confirm school assignments for this home.

    Get a cash offer in 3 minutes
    Find out how much your home could sell for in as little as 3 minutes with a no-obligation cash offer.
    Estimated market value
    $471,800
    Get a cash offer in 3 minutes
    Find out how much your home could sell for in as little as 3 minutes with a no-obligation cash offer.
    Estimated market value
    $471,800