Skip main navigation
Sold for $630,000
  • C$630,000

    233 Normanhurst Ave, Hamilton, ON L8H 5N1

    3beds
    1,707sqft
    Single Family Residence, Residential
    Built in 1941
    4,791 Square Feet Lot
    $-- Zestimate®
    C$369/sqft
    C$3,003 Estimated rent

    Home value

    Not available

    Estimated sales range

    Not available

    Not available

    Loading
    Loading...

    Owner options

    List your home for rent

    C$3,003/mo

    Rent Zestimate®

    Find your next renter with Zillow Rental Manager. Plus, with online applications, you can quickly screen prospective tenants – for free.

    Learn more

    C$3,003/mo

    Rent Zestimate®

    Refinance and save

    C$2,663/mo

    Est. payment

    Refinancing to a lower rate could help reduce your monthly payments and save thousands over the life of the loan.

    See today's rates

    C$2,663/mo

    Est. payment

    Explore your selling options

    Work with a Zillow partner agent

    Leverage their expertise and Zillow's premium Showcase listings to get your home seen by more buyers.

    Get started

    List with your own agent

    Get your home in front of millions of buyers by listing it on Zillow.

    Learn how to do it

    Sell it yourself

    Take full control of how buyers see your home on Zillow by listing For Sale by Owner (FSBO).

    List your home

    What's special

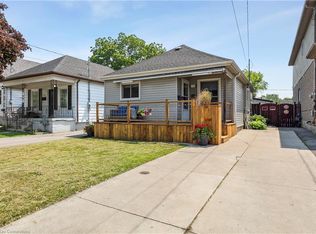
    AWESOME Spacious & Updated Home with In Law Suite and Detached Garage. Welcome to this beautifully updated and oversized detached home with nearly 1,800 square feet above grade plus a fully finished in law suite with a separate entrance. This property blends space, flexibility, and comfort, making it perfect for growing families, multi generational living, or investors looking to reduce the cost of ownership. Inside, you will discover a bright and inviting open concept layout with a main floor office designed for easy family living and entertaining. The updated kitchen and dining area flow naturally together with plenty of counter space and modern finishes. A sliding glass door opens directly to the backyard, creating the perfect spot for morning coffee, summer barbecues, or watching children and pets play outdoors. Upstairs, there are three generous bedrooms filled with natural light and a convenient second floor laundry, keeping daily life simple and organized. This upper level provides more than enough room for a family to live comfortably, while the separate lower suite provides flexibility for extended family, guests, or rental income potential. The exterior has been tastefully refreshed with a modern stucco finish and features a detached garage with hydro, ideal for parking, storage, or even a potential accessory dwelling unit (ADU). The lower level includes its own kitchen, laundry, and private entrance, making it a functional and welcoming space for family members or tenants alike. Located in a quiet and convenient pocket of Hamilton, this home is just minutes from The LINC and Red Hill Parkway, quick access for commuters while staying close to schools, shopping, parks, and everyday amenities. A truly turn key property that combines size, style, and practicality, ready for you to move in, spread out, and enjoy.

    Zillow last checked:

    Listing updated:

    Listed by:

    Steve Augustine, Broker of Record,

    Your Home Sold Guaranteed Realty Elite

    Source: ITSO,MLS®#: 40827158Originating MLS®#: Cornerstone Association of REALTORS®

    Facts & features

    Interior

    Bedrooms & bathrooms
    • Bedrooms: 3
    • Bathrooms: 3
    • Full bathrooms: 2
    • 1/2 bathrooms: 1
    • Main level bathrooms: 1
    Other
    • Level: Second
    Bedroom
    • Level: Second
    Bedroom
    • Level: Second
    Bathroom
    • Features: 2-Piece
    • Level: Main
    Bathroom
    • Features: 4-Piece
    • Level: Second
    Bathroom
    • Features: 3-Piece
    • Level: Lower
    Den
    • Level: Main
    Dining room
    • Level: Main
    Kitchen
    • Level: Main
    Kitchen
    • Level: Lower
    Laundry
    • Level: Main
    Laundry
    • Level: Lower
    Living room
    • Level: Main
    Recreation room
    • Level: Lower
    Utility room
    • Level: Lower
    Heating
    • Forced Air, Natural Gas
    Cooling
    • Central Air
    Appliances
    • Included: Dishwasher
    • Laundry: In-Suite, Laundry Room, Lower Level, Main Level, Multiple Locations
    Features
    • In-Law Floorplan
    • Basement: Separate Entrance,Full,Finished
    • Has fireplace: No
    Interior area
    • Total structure area: 1,707
    • Total interior livable area: 1,707 sqft
    • Finished area above ground: 1,707

    Property

    Parking
    • Total spaces: 5
    • Parking features: Detached Garage, Private Drive Single Wide
    • Garage spaces: 1
    • Uncovered spaces: 4
    Features
    • Stories: 2
    • Exterior features: Landscaped
    • Frontage type: West
    • Frontage length: 45.00
    Lot
    • Size: 4,791 Square Feet
    • Dimensions: 45 x 110
    • Features: Urban, Rectangular, Airport, Highway Access, Hospital, Major Highway, Park, Place of Worship, Public Parking, School Bus Route, Schools, Shopping Nearby
    Details
    • Parcel number: 172570148
    • Zoning: C

    Construction

    Type & style
    • Home type: SingleFamily
    • Property subtype: Single Family Residence, Residential
    Materials
    • Stucco
    • Foundation: Concrete Perimeter
    • Roof: Asphalt Shing
    Condition
    • 51-99 Years
    • New construction: No
    • Year built: 1941

    Utilities & green energy

    • Sewer: Sewer (Municipal)
    • Water: Municipal-Metered

    Community & HOA

    Community
    • Security: Alarm System
    Location
    • Region: Hamilton

    Financial & listing details

    • Price per square foot: C$369/sqft
    • Annual tax amount: C$4,820
    • Date on market: 5/5/2026
    • Inclusions: Dishwasher, Refrigerator X2, Stove, Washer & Dryer X2
    • Exclusions: None

    Price history

    DateEventPrice
    6/30/2026SoldC$630,000-16%C$369/sqft
    Source: ITSO #40827158 Report a problem
    4/10/2024Listing removed--
    Source: Cornerstone Association of REALTORS® - Hamilton-Burlington #H4187759 Report a problem
    3/14/2024Listed for saleC$749,900+7.1%C$439/sqft
    Source: Cornerstone Association of REALTORS® - Hamilton-Burlington #H4187759 Report a problem
    2/2/2024Listing removed--
    Source: Cornerstone Association of REALTORS® - Hamilton-Burlington #H4183904 Report a problem
    1/24/2024Listed for saleC$699,900C$410/sqft
    Source: Cornerstone Association of REALTORS® - Hamilton-Burlington #H4183904 Report a problem
    11/17/2022Price changeC$2,500-3.8%C$1/sqft
    Source: Zillow Rental Network_1 #H4149914 Report a problem
    10/30/2022Price changeC$2,600+4.2%C$2/sqft
    Source: Zillow Rental Network_1 #H4149914 Report a problem
    10/22/2022Price changeC$2,495-2.2%C$1/sqft
    Source: Zillow Rental Network_1 Report a problem
    10/5/2022Price changeC$2,550-5.4%C$1/sqft
    Source: Zillow Rental Network_1 Report a problem
    8/30/2022Listed for rentC$2,695C$2/sqft
    Source: Zillow Rental Network_1 Report a problem

    Public tax history

    Tax history is unavailable.

    Neighborhood: Normanhurst

    Nearby schools

    GreatSchools rating

    No schools nearby

    We couldn't find any schools near this home.

    Schools provided by the listing agent
    • Elementary: Parkdale Ps J-5, W.H. Ballard Ps (6-8); St Eugene Catholic Ss
    • High: Sir Winston Churchill Ss; Cathedral Catholic Ss

    Source: ITSO. This data may not be complete. We recommend contacting the local school district to confirm school assignments for this home.