Welcome to 233 Paoli Ave, an excellent combination of city living with suburban size and feel. The main level enjoys a spacious open concept with plenty of natural light entering from the front, back, and right side of the home. The wraparound kitchen features granite counter tops, stainless steel appliances as well as a peninsula for additional counter and seating space. The rear deck, updated in 2021 with composite materials, offers a convenient supplemental entertaining space right off the kitchen. The layout provides ample room for the dining area before you arrive at the living room in the front of the home featuring a Juliet balcony. A half bathroom completes the main level. Upstairs is home to 3 bedrooms and 2 full bathrooms. The spacious primary bedroom features 2 walk-in closets and an en-suite bathroom with tiled shower. A convenient laundry closet is also located upstairs. At the ground level, you'll find an excellent bonus space with another powder room, great for entertaining or even converting to a potential 4th bedroom. A custom built bar overlooks the bonus room which then leads out to the covered patio and enormous fenced-in backyard. The property is set back from the street allowing 4 or 5 vehicles to be parked in the driveway. Conveniently located near Umbria St and walking distance to the Ivy Ridge SEPTA station, this home offers the best of city life in a suburban layout. Call today for more information.
Sold for $601,000
$601,000
233 Paoli Ave, Philadelphia, PA 19128
3beds
2,425sqft
Single Family Residence
Built in 2011
4,639 Square Feet Lot
$603,100 Zestimate®
$248/sqft
$3,622 Estimated rent
Home value
$603,100
$573,000 - $633,000
$3,622/mo
Zestimate® history
Owner options
List your home for rent
$3,622/mo
Rent Zestimate®
Find your next renter with Zillow Rental Manager. Plus, with online applications, you can quickly screen prospective tenants – for free.
$3,622/mo
Rent Zestimate®
Refinance and save
$3,681/mo
Est. payment
Refinancing to a lower rate could help reduce your monthly payments and save thousands over the life of the loan.
$3,681/mo
Est. payment
Explore your selling options
Work with a Zillow partner agent
Leverage their expertise and Zillow's premium Showcase listings to get your home seen by more buyers.
Get startedList with your own agent
Get your home in front of millions of buyers by listing it on Zillow.
Learn how to do itSell it yourself
Take full control of how buyers see your home on Zillow by listing For Sale by Owner (FSBO).
List your homeWhat's special
Enormous fenced-in backyardWraparound kitchenDining areaSpacious primary bedroomGranite counter topsCovered patioStainless steel appliances
Zillow last checked:
Listing updated:
Listed by:
Jimmy Schneider 609-685-2904,
BHHS Fox & Roach-Center City Walnut
Bought with:
Anna Losett, 2331470
Keller Williams Real Estate-Blue Bell
Source: Bright MLS,MLS#: PAPH2590370
Facts & features
Interior
Bedrooms & bathrooms
- Bedrooms: 3
- Bathrooms: 4
- Full bathrooms: 2
- 1/2 bathrooms: 2
- Main level bathrooms: 1
Basement
- Area: 0
Heating
- Forced Air, Electric
Cooling
- Central Air, Electric
Appliances
- Included: Electric Water Heater
- Laundry: Upper Level
Features
- Has basement: No
- Has fireplace: No
Interior area
- Total structure area: 2,425
- Total interior livable area: 2,425 sqft
- Finished area above ground: 2,425
- Finished area below ground: 0
Property
Parking
- Total spaces: 4
- Parking features: Driveway
- Uncovered spaces: 4
Accessibility
- Accessibility features: 2+ Access Exits
Features
- Levels: Three
- Stories: 3
- Pool features: None
Lot
- Size: 4,639 Square Feet
- Dimensions: 34.00 x 160.00
Details
- Additional structures: Above Grade, Below Grade
- Parcel number: 212348183
- Zoning: RSA3
- Special conditions: Standard
Construction
Type & style
- Home type: SingleFamily
- Architectural style: Straight Thru,Traditional
- Property subtype: Single Family Residence
- Attached to another structure: Yes
Materials
- Masonry
- Foundation: Other
Condition
- New construction: No
- Year built: 2011
Utilities & green energy
- Sewer: Public Sewer
- Water: Public
Community & HOA
Community
- Subdivision: Roxborough
HOA
- Has HOA: No
Location
- Region: Philadelphia
- Municipality: PHILADELPHIA
Financial & listing details
- Price per square foot: $248/sqft
- Tax assessed value: $506,100
- Annual tax amount: $7,084
- Date on market: 3/5/2026
- Listing agreement: Exclusive Agency
- Ownership: Fee Simple
Price history
| Date | Event | Price |
|---|---|---|
| 4/23/2026 | Sold | $601,000+2.8%$248/sqft |
Source:  Bright MLS #PAPH2590370 Report a problem Bright MLS #PAPH2590370 Report a problem | ||
| 3/10/2026 | Pending sale | $584,900$241/sqft |
Source: Bright MLS #PAPH2590370 Report a problem | ||
| 3/5/2026 | Listed for sale | $584,900+40.3%$241/sqft |
Source: Bright MLS #PAPH2590370 Report a problem | ||
| 9/14/2011 | Sold | $417,000$172/sqft |
Source: Public Record Report a problem | ||
Public tax history
| Year | Property taxes | Tax assessment |
|---|---|---|
| 2025 | $7,084 +4.4% | $506,100 +4.4% |
| 2024 | $6,785 | $484,700 |
| 2023 | $6,785 +7.5% | $484,700 |
| 2022 | $6,313 +180.2% | -- |
| 2021 | $2,253 -63% | -- |
| 2018 | $6,092 +601.8% | -- |
| 2017 | $868 +20.6% | -- |
| 2016 | $720 | -- |
| 2015 | $720 | -- |
| 2014 | $720 -40% | $360,900 +283.6% |
| 2012 | $1,199 | $94,080 |
| 2011 | -- | $94,080 |
Find assessor info on the county website
Neighborhood: Roxborough
Nearby homes
- $575,0003 bd4 ba2.4k sqft235 Paoli Ave, Philadelphia, PA 19128Sold

- $637,0004 bd3 ba2.4k sqft239 Paoli Ave, Philadelphia, PA 19128Off Market
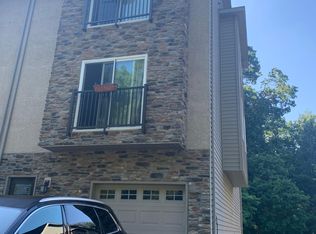
- $576,0003 bd3 ba2.2k sqft241 Paoli Ave, Philadelphia, PA 19128Off Market
- $613,1004 bd3 ba2.3k sqft243 Paoli Ave, Philadelphia, PA 19128Off Market
- $605,8004 bd3 ba2.5k sqft245 Paoli Ave, Philadelphia, PA 19128Off Market
- $1,456,3004 bd3 ba4k sqft247 Paoli Ave, Philadelphia, PA 19128Off Market
- $623,5004 bd3 ba2.3k sqft251 Paoli Ave, Philadelphia, PA 19128Off Market
- $617,8004 bd2 ba2.5k sqft253 Paoli Ave, Philadelphia, PA 19128Off Market
Nearby schools
GreatSchools rating
- 7/10Shawmont SchoolGrades: PK-8Distance: 1 mi
- 1/10Roxborough High SchoolGrades: 9-12Distance: 0.7 mi
Schools provided by the listing agent
- District: Philadelphia City
Source: Bright MLS. This data may not be complete. We recommend contacting the local school district to confirm school assignments for this home.
Get a cash offer in 3 minutes
Find out how much your home could sell for in as little as 3 minutes with a no-obligation cash offer.
Estimated market value
$603,100
Get a cash offer in 3 minutes
Find out how much your home could sell for in as little as 3 minutes with a no-obligation cash offer.
Estimated market value
$603,100
Nearby cities
Nearby neighborhoods
Nearby zip codes
Other Philadelphia Topics
