INSTANT EQUITY -- Home appraised for 670K (appraisal report under Documents section of BrightMLS) --- OPEN HOUSE: Sat Oct 11th from 11 AM - 1 PM ... walk through the homes that has best of both worlds. City living in suburban landscape!!!! Welcome to 235 Paoli Ave, a stunning 3-bedroom, 2 full and 2 partial bath home blending the convenience of city living with the charm of a suburban retreat. Perfectly situated just minutes from Main Street Manayunk’s vibrant restaurants, coffee shops, and nightlife, plus quick access to Center City via the Ivy Ridge SEPTA station (only 0.3 miles away). Outdoor enthusiasts will love the proximity to Wissahickon Trails, the Schuylkill River Trail, and Bala Cynwyd Trail—ideal for biking, running, or weekend strolls. Inside, discover 2,425 sq. ft. of pristine space with modern upgrades and timeless design. Hardwood flooring, elegant crown moldings, and expansive windows set the stage. The open-concept main level features lofty ceilings, recessed lighting, and a sun-drenched living room with a Juliet balcony. The chef’s kitchen boasts granite countertops, 42” cabinetry, stainless steel appliances, a breakfast bar, and sliding doors leading directly to the deck—perfect for entertaining. Upstairs, two spacious bedrooms, a full hall bath, and a convenient laundry area complement the luxurious Primary Suite. The Primary bedroom features two walk-in closets, oversized windows, and a spa-like bathroom with a double vanity and floor-to-ceiling tiled shower. The lower level offers a versatile bonus room with recessed lighting, a partial bath, and walk-out access through slider. Bonus room can be converted into a 4th bedroom, should that be what you desire! You’ll also enjoy the convenience of an attached garage with built-in shelving and extra storage. Step outside into your own resort-like oasis—From the comfortable deck with stair access to the yard (only home in development with this feature) to a lush, professionally landscaped yard with a paver patio, custom propane fire pit, landscape lighting and decorative fencing. Whether hosting summer gatherings or enjoying a quiet evening under the stars, this outdoor retreat is designed to impress. Outdoor living area includes storage shed and concrete pad (off of bonus room) for additional seating. And let’s not forget the rare 5-car driveway with landscape lighting—ample parking for family and guests alike, a true luxury in this area. Home also includes a one car garage with inside access. Recent upgrades include: Refurbished the Deck (Spring 2025), Reverse Osmosis Water Filtration Point of Use in Kitchen, Wallpaper Main Level Powder Room + Bedroom #2, New Water Heater (June 2024), New Dishwasher (Jan 2023), New Washer/Dryer (May 2021). **NOTE** Google Maps imaging is from July 2021. No active construction at this time. Photos were taken of the home in 2022. Additional cosmetic upgrades have been made and are not pictured (wallpaper, furniture placement etc). With its unbeatable location, elegant interiors, and outdoor escape, this home checks every box. Don’t miss the chance to call 235 Paoli Ave your HOME. Schedule your private showing today-- ✨ 1% of Purchase Price Lender Credit Available if you use CoreyGee of CrossCountry for financing of this property-- more info in documents section of BrightMLS ✨
Sold for $575,000
$575,000
235 Paoli Ave, Philadelphia, PA 19128
3beds
2,425sqft
Single Family Residence
Built in 2011
4,356 Square Feet Lot
$583,400 Zestimate®
$237/sqft
$3,615 Estimated rent
Home value
$583,400
$537,000 - $636,000
$3,615/mo
Zestimate® history
Owner options
List your home for rent
$3,615/mo
Rent Zestimate®
Find your next renter with Zillow Rental Manager. Plus, with online applications, you can quickly screen prospective tenants – for free.
$3,615/mo
Rent Zestimate®
Refinance and save
$3,586/mo
Est. payment
Refinancing to a lower rate could help reduce your monthly payments and save thousands over the life of the loan.
$3,586/mo
Est. payment
Explore your selling options
Work with a Zillow partner agent
Leverage their expertise and Zillow's premium Showcase listings to get your home seen by more buyers.
Get startedList with your own agent
Get your home in front of millions of buyers by listing it on Zillow.
Learn how to do itSell it yourself
Take full control of how buyers see your home on Zillow by listing For Sale by Owner (FSBO).
List your homeWhat's special
Lush professionally landscaped yardAttached garageModern upgradesElegant interiorsOne car garageComfortable deckVersatile bonus room
Zillow last checked:
Listing updated:
Listed by:
Ana Lee 610-787-2497,
RE/MAX Ready
Bought with:
Enjamuri Swamy, 1860599
Realty Mark Cityscape-Huntingdon Valley
Source: Bright MLS,MLS#: PAPH2537544
Facts & features
Interior
Bedrooms & bathrooms
- Bedrooms: 3
- Bathrooms: 4
- Full bathrooms: 2
- 1/2 bathrooms: 2
- Main level bathrooms: 1
Rooms
- Room types: Living Room, Dining Room, Primary Bedroom, Bedroom 2, Bedroom 3, Kitchen, Foyer, Laundry, Bathroom 2, Bonus Room, Primary Bathroom, Half Bath
Primary bedroom
- Level: Upper
Bedroom 2
- Level: Upper
Bedroom 3
- Level: Upper
Primary bathroom
- Level: Upper
Bathroom 2
- Level: Upper
Bonus room
- Level: Lower
Dining room
- Level: Main
Foyer
- Level: Lower
Half bath
- Level: Main
Half bath
- Level: Lower
Kitchen
- Features: Breakfast Bar, Granite Counters, Flooring - HardWood, Eat-in Kitchen, Lighting - Pendants, Recessed Lighting, Pantry
- Level: Main
Laundry
- Level: Upper
Living room
- Level: Main
Heating
- Forced Air, Electric
Cooling
- Central Air, Electric
Appliances
- Included: Built-In Range, Disposal, Dishwasher, Dryer, Microwave, Refrigerator, Stainless Steel Appliance(s), Washer, Electric Water Heater
- Laundry: Upper Level, Laundry Room
Features
- Ceiling Fan(s), Combination Dining/Living, Combination Kitchen/Dining, Crown Molding, Open Floorplan, Eat-in Kitchen, Kitchen - Gourmet, Pantry, Primary Bath(s), Recessed Lighting, Walk-In Closet(s)
- Flooring: Carpet, Tile/Brick, Wood
- Has basement: No
- Has fireplace: No
Interior area
- Total structure area: 2,425
- Total interior livable area: 2,425 sqft
- Finished area above ground: 2,425
Property
Parking
- Total spaces: 5
- Parking features: Garage Door Opener, Asphalt, Attached, Driveway
- Attached garage spaces: 1
- Uncovered spaces: 4
Accessibility
- Accessibility features: 2+ Access Exits
Features
- Levels: Three
- Stories: 3
- Patio & porch: Deck, Patio
- Exterior features: Lighting, Extensive Hardscape, Stone Retaining Walls, Street Lights
- Pool features: None
- Fencing: Privacy,Vinyl,Aluminum
- Has view: Yes
- View description: Trees/Woods, Street
Lot
- Size: 4,356 Square Feet
- Dimensions: 26 x 160
- Features: Backs to Trees, Landscaped, Level, Rear Yard, SideYard(s)
Details
- Additional structures: Above Grade
- Parcel number: 212348181
- Zoning: RSA3
- Special conditions: Standard
Construction
Type & style
- Home type: SingleFamily
- Architectural style: Traditional,Straight Thru
- Property subtype: Single Family Residence
- Attached to another structure: Yes
Materials
- Stone, Synthetic Stucco, Stucco
- Foundation: Other
- Roof: Shingle
Condition
- Good
- New construction: No
- Year built: 2011
Utilities & green energy
- Electric: 200+ Amp Service
- Sewer: Public Sewer
- Water: Public
Community & HOA
Community
- Subdivision: Roxborough
HOA
- Has HOA: No
Location
- Region: Philadelphia
- Municipality: PHILADELPHIA
Financial & listing details
- Price per square foot: $237/sqft
- Tax assessed value: $503,700
- Annual tax amount: $7,050
- Date on market: 9/19/2025
- Listing agreement: Exclusive Right To Sell
- Inclusions: Washer, Dryer, Kitchen Fridge In As Is Condition With No Cash Value
- Ownership: Fee Simple
Price history
| Date | Event | Price |
|---|---|---|
| 12/11/2025 | Sold | $575,000-3.4%$237/sqft |
Source:  Bright MLS #PAPH2537544 Report a problem Bright MLS #PAPH2537544 Report a problem | ||
| 10/31/2025 | Contingent | $595,000$245/sqft |
Source: Bright MLS #PAPH2537544 Report a problem | ||
| 10/9/2025 | Price change | $595,000-3.3%$245/sqft |
Source: Bright MLS #PAPH2537544 Report a problem | ||
| 9/19/2025 | Listed for sale | $615,000+37%$254/sqft |
Source: Bright MLS #PAPH2537544 Report a problem | ||
| 1/1/2018 | Listing removed | $449,000$185/sqft |
Source: Houwzer Llc #1001401093 Report a problem | ||
| 11/28/2017 | Price change | $449,000-2.4%$185/sqft |
Source: Houwzer Llc #1001401093 Report a problem | ||
| 11/2/2017 | Price change | $459,900-1.1%$190/sqft |
Source: Houwzer LLC #7067248 Report a problem | ||
| 10/11/2017 | Listed for sale | $465,000+13.1%$192/sqft |
Source: Houwzer LLC #7067248 Report a problem | ||
| 2/3/2012 | Sold | $411,000$169/sqft |
Source: Public Record Report a problem | ||
Public tax history
| Year | Property taxes | Tax assessment |
|---|---|---|
| 2025 | $7,051 +4.3% | $503,700 +4.3% |
| 2024 | $6,760 | $482,900 |
| 2023 | $6,760 +15.6% | $482,900 |
| 2022 | $5,845 +551.6% | -- |
| 2021 | $897 -85.2% | -- |
| 2018 | $6,075 +601.8% | -- |
| 2017 | $866 +20.6% | -- |
| 2016 | $718 | -- |
| 2015 | $718 | -- |
| 2014 | $718 -37% | $360,000 +282.7% |
| 2012 | $1,140 | $94,080 +732.9% |
| 2011 | -- | $11,296 |
Find assessor info on the county website
Neighborhood: Roxborough
Nearby homes
- $601,0003 bd4 ba2.4k sqft233 Paoli Ave, Philadelphia, PA 19128Sold

- $630,9004 bd3 ba2.4k sqft239 Paoli Ave, Philadelphia, PA 19128Off Market
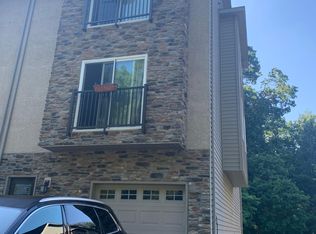
- $573,0003 bd3 ba2.2k sqft241 Paoli Ave, Philadelphia, PA 19128Off Market
- $610,6004 bd3 ba2.3k sqft243 Paoli Ave, Philadelphia, PA 19128Off Market
- $602,9004 bd3 ba2.5k sqft245 Paoli Ave, Philadelphia, PA 19128Off Market
- $1,445,5004 bd3 ba4k sqft247 Paoli Ave, Philadelphia, PA 19128Off Market
- $617,3004 bd3 ba2.3k sqft251 Paoli Ave, Philadelphia, PA 19128Off Market
- $611,3004 bd2 ba2.5k sqft253 Paoli Ave, Philadelphia, PA 19128Off Market
Nearby schools
GreatSchools rating
- 7/10Shawmont SchoolGrades: PK-8Distance: 1 mi
- 1/10Roxborough High SchoolGrades: 9-12Distance: 0.7 mi
Schools provided by the listing agent
- Elementary: Shawmont
- Middle: Shawmont School
- High: Roxborough
- District: The School District Of Philadelphia
Source: Bright MLS. This data may not be complete. We recommend contacting the local school district to confirm school assignments for this home.
Get a cash offer in 3 minutes
Find out how much your home could sell for in as little as 3 minutes with a no-obligation cash offer.
Estimated market value
$583,400
Get a cash offer in 3 minutes
Find out how much your home could sell for in as little as 3 minutes with a no-obligation cash offer.
Estimated market value
$583,400
Nearby cities
Nearby neighborhoods
Nearby zip codes
Other Philadelphia Topics
