Under Construction-- Call first/Text first - hard hats will be required - Expected completion in September 2026 - New construction in Wood Trail! The Franklin C offers modern single-story living with an open-concept design connecting the kitchen's large island to the spacious living room. This home features stunning quartz countertops, herringbone backsplash, and sleek black hardware throughout. Step outside to your large covered back porch - perfect for relaxing and entertaining.
Pending
$271,310
233 Pine Island Ave, Toney, TN 37773
3beds
1,620sqft
:
Get pre-qualified$1,643/mo
Single Family Residence
Built in ----
7,405 Square Feet Lot
$-- Zestimate®
$167/sqft
$13/mo HOA
What's special
- 88 days |
- 1 |
- 0 |
Zillow last checked:
Listing updated:
Listed by:
Liz Tennyson 480-594-9322,
Davidson Homes LLC 4 256-350-1322
Source: ValleyMLS,MLS#: 21917564
Facts & features
Interior
Bedrooms & bathrooms
- Bedrooms: 3
- Bathrooms: 2
- Full bathrooms: 2
Rooms
- Room types: Master Bedroom, Living Room, Bedroom 2, Bedroom 3, Kitchen
Primary bedroom
- Features: Carpet
- Level: First
- Area: 180
- Dimensions: 15 x 12
Bedroom 2
- Level: First
- Area: 100
- Dimensions: 10 x 10
Bedroom 3
- Level: First
- Area: 100
- Dimensions: 10 x 10
Kitchen
- Features: Kitchen Island, Pantry
- Area: 130
- Dimensions: 13 x 10
Living room
- Features: Carpet, Kitchen Island, Pantry, Smooth Ceiling, Vinyl, Walk-In Closet(s), Quartz
- Area: 156
- Dimensions: 13 x 12
Heating
- Central 1
Cooling
- Central 1
Features
- Has basement: No
- Has fireplace: No
- Fireplace features: None
Interior area
- Total interior livable area: 1,620 sqft
Property
Parking
- Parking features: Garage-Two Car, Driveway-Concrete
Features
- Levels: One
- Stories: 1
Lot
- Size: 7,405 Square Feet
Construction
Type & style
- Home type: SingleFamily
- Architectural style: Ranch
- Property subtype: Single Family Residence
Materials
- Foundation: Slab
Condition
- Under Construction
- New construction: Yes
Details
- Builder name: DAVIDSON HOMES LLC
Utilities & green energy
- Sewer: Other
Community & HOA
Community
- Subdivision: Wood Trail
HOA
- Has HOA: Yes
- HOA fee: $150 annually
- HOA name: Ea
Location
- Region: Toney
Financial & listing details
- Price per square foot: $167/sqft
- Date on market: 5/9/2026
Liz Tennyson
Liz Tennyson
(480) 594-9322
By pressing Contact Agent, you agree that the real estate professional identified above may call/text you about your search, which may involve use of automated means and pre-recorded/artificial voices. You don't need to consent as a condition of buying any property, goods, or services. Message/data rates may apply. You also agree to our Terms of Use. Zillow does not endorse any real estate professionals. We may share information about your recent and future site activity with your agent to help them understand what you're looking for in a home.
Estimated market value
Not available
Estimated sales range
Not available
$1,545/mo
Price history
| Date | Event | Price |
|---|---|---|
| 5/9/2026 | Pending sale | $271,310$167/sqft |
Source:  ValleyMLS #21917564 Report a problem ValleyMLS #21917564 Report a problem | ||
Public tax history
Tax history is unavailable.
Monthly payment
Est. payment
Payment breakdown
Explore the cost of this home by adjusting the details. Changes won't be saved.Climate risks
Neighborhood: 37773
Nearby schools
GreatSchools rating
- 10/10Lynn Fanning Elementary SchoolGrades: K-2Distance: 5.3 mi
- 5/10Meridianville Middle SchoolGrades: 6-8Distance: 2.5 mi
- 8/10Hazel Green High SchoolGrades: 9-12Distance: 5.2 mi
Schools provided by the listing agent
- Elementary: Lynn Fanning
- Middle: Meridianville
- High: Hazel Green
Source: ValleyMLS. This data may not be complete. We recommend contacting the local school district to confirm school assignments for this home.
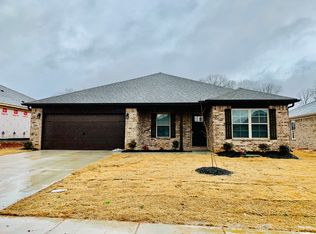
- $302,9004 bd2 ba1.7k sqft134 Ocean Springs Ave, Toney, AL 35773Off Market
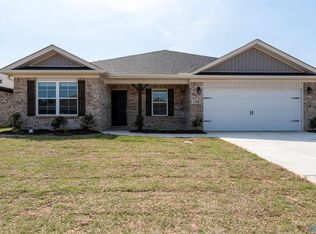
- $1,7504 bd2 ba1.7k sqft136 Ocean Springs Ave, Toney, AL 35773For Rent
- $285,800-- bd1 ba1.6k sqft138 Ocean Springs Ave, Toney, AL 35773Off Market
- $279,4004 bd2 ba1.7k sqft131 Ocean Springs Ave, Toney, AL 35773Off Market
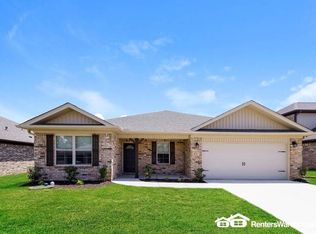
- $335,700-- bd1 ba2.2k sqft129 Ocean Springs Ave, Toney, AL 35773Off Market
- $1,5954 bd2 ba1.7k sqft105 Ocean Springs Ave, Toney, AL 35773For Rent
- $301,7004 bd2 ba1.7k sqft107 Ocean Springs Ave, Toney, AL 35773Off Market
- $354,900-- bd1 ba2.4k sqft127 Ocean Springs Ave, Toney, AL 35773Off Market
Similar homes
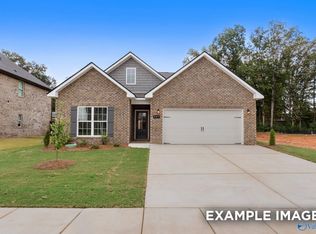
- $289,3273 bd2 ba1.6k sqft105 Berry Blossom Dr, Toney, AL 35773New Construction
 ValleyMLS
 - $282,6673 bd2 ba1.4k sqft246 Irish Hill Dr, Meridianville, AL 35759New Construction
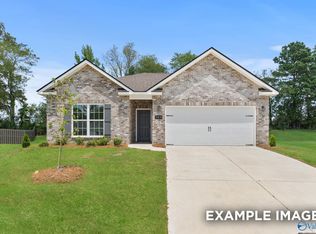 ValleyMLS
 - $289,0003 bd2 ba1.6k sqft124 Fuller Dr, Meridianville, AL 35759For Sale
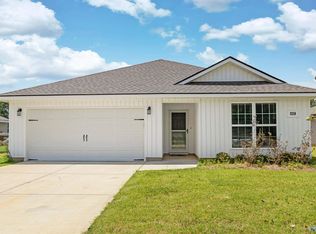 MLS ID #21924336, Candace Claburn. ValleyMLS
 - $267,5693 bd2 ba1.4k sqft135 Parvin Way Dr, Hazel Green, AL 35750New Construction
 ValleyMLS
 - $--3 bd2 ba1.6k sqft5970 Vinemont Dr NW, Huntsville, AL 35806AuctionXome
- $280,4053 bd2 ba1.6k sqft4900 Hannahs Habitat Way NW, Huntsville, AL 35810New ConstructionValleyMLS
- $274,9003 bd2 ba1.4k sqft227 Jerrie Lynn Blvd, Meridianville, AL 35759New ConstructionValleyMLS
- $263,4613 bd2 ba1.2k sqft6208 Pisgah Dr NW, Huntsville, AL 35810New ConstructionValleyMLS
- $327,9274 bd3 ba2.1k sqft107 Berry Blossom Dr, Toney, AL 35773New ConstructionValleyMLS
- $291,9863 bd2 ba1.6k sqft6209 Pisgah Dr NW, Huntsville, AL 35810New ConstructionValleyMLS
- $276,7313 bd2 ba1.6k sqft4816 Drews Dogwood Ln, Huntsville, AL 35810New ConstructionValleyMLS
- $293,9563 bd2 ba1.7k sqft244 John Harold Dr, Meridianville, AL 35759New ConstructionValleyMLS
- $312,5354 bd3 ba1.9k sqft242 Irish Hill Dr, Meridianville, AL 35759New ConstructionValleyMLS
- $287,5974 bd2 ba1.8k sqft247 John Harold Dr, Meridianville, AL 35759New ConstructionValleyMLS
- $264,8803 bd2 ba1.4k sqft321 Keller Dr, Hazel Green, AL 35750New ConstructionValleyMLS
- $290,9223 bd2 ba1.6k sqft244 Irish Hill Dr, Meridianville, AL 35759New ConstructionValleyMLS
- $275,0003 bd2 ba1.5k sqft198 Saddle St, New Market, AL 35761For SaleMLS ID #21916858, Kayla Sayre. ValleyMLS
- $292,2553 bd2 ba1.6k sqft127 Parvin Way Dr, Hazel Green, AL 35750New ConstructionValleyMLS
- $261,7023 bd2 ba1.4k sqft131 Bella May Ln, New Market, AL 35761New ConstructionValleyMLS
- $306,0604 bd2 ba1.9k sqft6210 Pisgah Dr NW, Huntsville, AL 35810New ConstructionValleyMLS
