Skip main navigation
Sold for $1,050,000
  • $1,050,000

    233 PORTOFINO DRIVE, NORTH VENICE, FL 34275

    4beds
    3,446sqft
    Single Family Residence
    Built in 2008
    0.29 Acres Lot
    $1,047,000 Zestimate®
    $305/sqft
    $5,685 Estimated rent

    Home value

    $1,047,000

    $953,000 - $1.15M

    $5,685/mo

    Zestimate® history
    Loading
    Loading...

    Owner options

    List your home for rent

    $5,685/mo

    Rent Zestimate®

    Find your next renter with Zillow Rental Manager. Plus, with online applications, you can quickly screen prospective tenants – for free.

    Learn more

    $5,685/mo

    Rent Zestimate®

    Refinance and save

    $6,870/mo

    Est. payment

    Refinancing to a lower rate could help reduce your monthly payments and save thousands over the life of the loan.

    See today's rates

    $6,870/mo

    Est. payment

    Explore your selling options

    Work with a Zillow partner agent

    Leverage their expertise and Zillow's premium Showcase listings to get your home seen by more buyers.

    Get started

    List with your own agent

    Get your home in front of millions of buyers by listing it on Zillow.

    Learn how to do it

    Sell it yourself

    Take full control of how buyers see your home on Zillow by listing For Sale by Owner (FSBO).

    List your home

    What's special

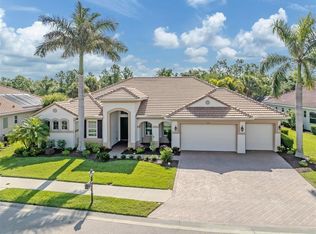
    Set on one of the most private preserve-view homesites in the Venetian Golf & River Club, this WCI-built Grand Estate offers exceptional space, quality construction, and resort-style living on an oversized lot with no rear neighbors. This spacious single-story home features 3 bedrooms, 3 full baths, a private office, and a large bonus room ideal for a media room, fitness space, den, or optional fourth bedroom. The open WCI floor plan showcases soaring ceilings, crown molding, pocketing sliders, and abundant natural light throughout. The kitchen is designed for both everyday living and entertaining, offering granite countertops, custom cabinetry, stainless steel appliances, pantry storage, and formal and casual dining areas. The expansive primary suite (over 450 sq. ft.) includes a sitting area, two walk-in closets, lanai access, and a spa-style bath with dual vanities, soaking tub, and walk-in shower. Outdoor living truly sets this home apart. The oversized private lanai overlooks serene preserve views and features a heated saltwater pool and spa with waterfalls, lush tropical landscaping, and a covered outdoor kitchen with brand-new built-in gas grill and beverage cooler — perfect for entertaining or relaxing in complete privacy. Recent updates include two new HVAC systems, fresh interior and exterior paint, and meticulous maintenance throughout. Additional highlights include a pool bath, side-entry 3-car garage, and the renowned quality craftsmanship of WCI Homes. Residents enjoy access to resort-style amenities, including dining at the River Club, fitness center, tennis, pickleball, multiple pools, walking trails, and an optional championship golf course with no mandatory membership. A rare opportunity to own a private estate home offering outstanding value in one of Venice’s premier gated communities.

    Zillow last checked:

    Listing updated:

    Listed by:

    Liz Carvalho 941-800-8188,

    COLDWELL BANKER REALTY 941-493-1000

    Bought with:

    Karin Dubbs, 3398936

    RE/MAX ALLIANCE GROUP

    Source: Stellar MLS,MLS#: N6139872MLS LogoOriginating MLS: Venice

    Facts & features

    Interior

    Bedrooms & bathrooms
    • Bedrooms: 4
    • Bathrooms: 3
    • Full bathrooms: 3
    Rooms
    • Room types: Den/Library/Office, Dining Room, Great Room, Utility Room
    Primary bedroom
    • Features: Ceiling Fan(s), En Suite Bathroom, Walk-In Closet(s)
    • Level: First
    • Area: 360 Square Feet
    • Dimensions: 18x20
    Primary bathroom
    • Features: Dual Sinks, Exhaust Fan, Granite Counters, Makeup/Vanity Space, Tub with Separate Shower Stall, Water Closet/Priv Toilet, Window/Skylight in Bath, Linen Closet
    • Level: First
    Den
    • Features: Ceiling Fan(s)
    • Level: First
    • Area: 238 Square Feet
    • Dimensions: 17x14
    Great room
    • Features: Ceiling Fan(s)
    • Level: First
    • Area: 360 Square Feet
    • Dimensions: 20x18
    Kitchen
    • Features: Breakfast Bar, Pantry, Granite Counters, Kitchen Island
    • Level: First
    • Area: 196 Square Feet
    • Dimensions: 14x14
    Office
    • Features: Ceiling Fan(s)
    • Level: First
    • Area: 192 Square Feet
    • Dimensions: 12x16
    Heating
    • Heat Pump
    Cooling
    • Central Air, Zoned
    Appliances
    • Included: Bar Fridge, Oven, Cooktop, Dishwasher, Disposal, Dryer, Exhaust Fan, Microwave, Refrigerator, Washer, Water Softener, Wine Refrigerator
    • Laundry: Gas Dryer Hookup, Inside, Laundry Room
    Features
    • Ceiling Fan(s), Crown Molding, Eating Space In Kitchen, High Ceilings, Kitchen/Family Room Combo, Open Floorplan, Primary Bedroom Main Floor, Stone Counters, Thermostat, Walk-In Closet(s)
    • Flooring: Carpet, Ceramic Tile
    • Doors: French Doors, Outdoor Kitchen, Sliding Doors
    • Windows: Blinds, Window Treatments
    • Has fireplace: No
    Interior area
    • Total structure area: 4,531
    • Total interior livable area: 3,446 sqft

    Property

    Parking
    • Total spaces: 3
    • Parking features: Garage Door Opener, Garage Faces Side, Off Street
    • Attached garage spaces: 3
    Features
    • Levels: One
    • Stories: 1
    • Patio & porch: Screened
    • Exterior features: Irrigation System, Lighting, Outdoor Kitchen, Private Mailbox, Sidewalk
    • Has private pool: Yes
    • Pool features: Gunite, Heated, In Ground, Lighting, Other, Screen Enclosure
    • Has spa: Yes
    • Spa features: Heated, In Ground
    • Has view: Yes
    • View description: Trees/Woods
    Lot
    • Size: 0.29 Acres
    • Features: Cul-De-Sac
    • Residential vegetation: Mature Landscaping
    Details
    • Additional structures: Outdoor Kitchen
    • Parcel number: 0372030160
    • Zoning: PUD
    • Special conditions: None

    Construction

    Type & style
    • Home type: SingleFamily
    • Architectural style: Mediterranean
    • Property subtype: Single Family Residence
    Materials
    • Block, Stucco
    • Foundation: Slab
    • Roof: Tile
    Condition
    • Completed
    • New construction: No
    • Year built: 2008
    Details
    • Builder model: Donato
    • Builder name: WCI

    Utilities & green energy

    • Sewer: Public Sewer
    • Water: Public
    • Utilities for property: Cable Connected, Electricity Connected, Fiber Optics, Natural Gas Connected, Phone Available, Sewer Connected, Sprinkler Well, Underground Utilities, Water Connected

    Community & HOA

    Community
    • Features: Association Recreation - Owned, Clubhouse, Deed Restrictions, Fitness Center, Gated Community - Guard, Golf Carts OK, Golf, Irrigation-Reclaimed Water, No Truck/RV/Motorcycle Parking, Pool, Restaurant, Sidewalks, Tennis Court(s), Wheelchair Access
    • Security: Gated Community, Security System, Smoke Detector(s)
    • Pet fee: $0 monthly
    • Subdivision: VENETIAN GOLF & RIVER CLUB PH 03E
    HOA
    • Has HOA: No
    • Amenities included: Cable TV, Fitness Center, Gated, Golf Course, Pickleball Court(s), Pool, Spa/Hot Tub, Trail(s)
    • Services included: 24-Hour Guard, Cable TV, Common Area Taxes, Community Pool, Reserve Fund, Fidelity Bond, Internet, Private Road, Recreational Facilities
    • HOA fee: $116 monthly
    • Second HOA name: Venetian POA
    • Second HOA phone: 941-488-9200
    Location
    • Region: North Venice

    Financial & listing details

    • Price per square foot: $305/sqft
    • Tax assessed value: $804,300
    • Annual tax amount: $12,228
    • Date on market: 7/31/2025
    • Cumulative days on market: 268 days
    • Listing terms: Cash,Conventional
    • Ownership: Fee Simple
    • Total actual rent: 0
    • Electric utility on property: Yes
    • Road surface type: Asphalt

    Price history

    DateEventPrice
    5/28/2026Sold$1,050,000-4.5%$305/sqft
    Source: Stellar MLS #N6139872 Report a problem
    4/28/2026Pending sale$1,099,000$319/sqft
    Source: Stellar MLS #N6139872 Report a problem
    2/20/2026Price change$1,099,000-4.4%$319/sqft
    Source: Stellar MLS #N6139872 Report a problem
    12/4/2025Price change$1,150,000-2.5%$334/sqft
    Source: Stellar MLS #N6139872 Report a problem
    11/4/2025Price change$1,180,000-1.7%$342/sqft
    Source: Stellar MLS #N6139872 Report a problem
    9/17/2025Price change$1,200,000-4%$348/sqft
    Source: Stellar MLS #N6139872 Report a problem
    9/9/2025Listed for sale$1,250,000$363/sqft
    Source: Stellar MLS #N6139872 Report a problem
    9/7/2025Pending sale$1,250,000$363/sqft
    Source: Stellar MLS #N6139872 Report a problem
    7/31/2025Listed for sale$1,250,000+54.4%$363/sqft
    Source: Stellar MLS #N6139872 Report a problem
    3/20/2008Sold$809,400$235/sqft
    Source: Public Record Report a problem

    Public tax history

    YearProperty taxesTax assessment
    2025$12,229 +2%$567,446 +2.9%
    2024$11,985 -7.1%$551,454 +3%
    2023$12,905 +10.1%$535,392 +3%
    2022$11,720 -1.9%$519,798 +3%
    2021$11,942 +0.5%$504,658 +1.4%
    2020$11,887 +1.9%$497,690 +2.3%
    2019$11,660 $486,500 -0.2%
    2018$11,660 +0.6%$487,587 +2.1%
    2017$11,588 +7.1%$477,558 -9.1%
    2016$10,817 -2%$525,300 +7.3%
    2015$11,034 +2.3%$489,400 +7.8%
    2014$10,789 +1%$453,989
    2013$10,678 +14.2%$453,989 +1.7%
    2012$9,349 +14.1%$446,400 -2.9%
    2011$8,190 -13.5%$459,600 -14.2%
    2010$9,468 +168.9%$535,800 -10.2%
    2009$3,521 $596,900 +304.7%
    2008$3,521 +27.4%$147,500 +49.7%
    2007$2,763 $98,500 -3%
    2006-- $101,500
    Find assessor info on the county website

    Neighborhood: 34275

    Nearby schools

    GreatSchools rating
    Schools provided by the listing agent
    • Elementary: Laurel Nokomis Elementary
    • Middle: Laurel Nokomis Middle
    • High: Venice Senior High

    Source: Stellar MLS. This data may not be complete. We recommend contacting the local school district to confirm school assignments for this home.

    Get a cash offer in 3 minutes
    Find out how much your home could sell for in as little as 3 minutes with a no-obligation cash offer.
    Estimated market value
    $1,047,000
    Get a cash offer in 3 minutes
    Find out how much your home could sell for in as little as 3 minutes with a no-obligation cash offer.
    Estimated market value
    $1,047,000