Rare Opportunity to Own a Luxurious Lakefront Estate in Venetian Golf & River Club – Where Elegance Meets Resort Living! This stunning single-story, 4-bedroom, 3-bath Grand Estate home is an exquisite gem in the Venetian Golf and River Club, offering luxurious living with a seamless blend of elegance and comfort. Homes in this area of the community are rarely available and highly sought after, making this a unique opportunity for discerning buyers. As you step through the grand entry, you’ll be welcomed by soaring ceilings, crown molding, and an open great room floor plan, perfect for both everyday living and entertaining. Panoramic sliders frame the pool and breathtaking lake views beyond. The modern gourmet kitchen is a chef’s dream, featuring stainless steel appliances, ample counter space, and a large island. An abundance of storage options is provided with numerous cabinets and a pantry. It offers two separate dining areas: a formal dining room for elegant dinners and a casual breakfast nook for relaxed meals just off the kitchen. This layout is ideal for both intimate family meals and larger gatherings. The primary suite is grand in scale, providing a true retreat with its own seating area, direct access to the lanai, and two spacious walk-in closets. The spa-like en-suite bathroom features a large dual sink vanity, a soaking tub, and a separate walk-in shower—perfect for unwinding after a long day. The additional three bedrooms are generously sized. Two share a well-appointed bathroom, while the third is conveniently located near another bathroom that doubles as a pool bath with direct access to the lanai. Ample storage is found throughout the home, with plenty of closets to accommodate your needs. In addition to the four bedrooms, the home also includes a separate office with beautiful wood floors and a storage closet—ideal for working from home or creating a quiet study space. Outside, the west-facing lanai offers breathtaking sunset views, perfect for evening relaxation. The saltwater pool, complete with a gas heater, and spa overlook sweeping lake views, creating an idyllic setting for Florida living. The expansive lanai is prepped for an outdoor kitchen, with rough-ins in place, including a gas line, for those who love to entertain outdoors. The oversized, private lot provides a spacious seating area and automated sunshades for added comfort. Don’t overlook the spacious three-car, side-entry garage—plenty of room to store all your Florida toys! Situated in a quiet area of the neighborhood, this home is conveniently located near the River Club, with easy access to the community’s recreation and dining facilities. Living in the Venetian Golf and River Club grants you access to premium amenities such as a championship golf course, resort-style pools, tennis courts, fine dining, and beautiful nature trails—all just minutes from Venice’s charming downtown and pristine Gulf beaches.
Sold for $1,190,000
Zillow last checked:
Listing updated:
Bought with:
Sharon Rehm, LLC, 3490236
COLDWELL BANKER REALTY
Source: Stellar MLS,MLS#: N6134398 Originating MLS: Venice
Originating MLS: Venice
Price history
| Date | Event | Price |
|---|---|---|
| 10/30/2024 | Sold | $1,190,000-4.8%$362/sqft |
Source:  Stellar MLS #N6134398 Report a problem Stellar MLS #N6134398 Report a problem | ||
| 10/5/2024 | Pending sale | $1,250,000$380/sqft |
Source: Stellar MLS #N6134398 Report a problem | ||
| 9/30/2024 | Listed for sale | $1,250,000+88%$380/sqft |
Source: Stellar MLS #N6134398 Report a problem | ||
| 12/5/2016 | Sold | $665,000-9%$202/sqft |
Source: Public Record Report a problem | ||
| 11/2/2016 | Pending sale | $730,785$222/sqft |
Source: WCI REALTY INC #A4153351 Report a problem | ||
| 6/1/2016 | Price change | $730,785+0.1%$222/sqft |
Source: WCI REALTY INC #A4153351 Report a problem | ||
| 5/3/2016 | Listed for sale | $730,135$222/sqft |
Source: WCI REALTY INC #A4153351 Report a problem | ||
Nearby homes
- $1,092,2004 bd3 ba3.1k sqft238 Portofino Dr, North Venice, FL 34275Off Market
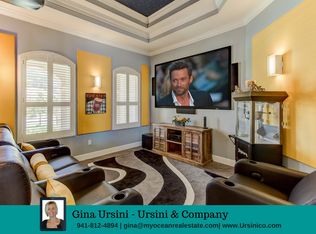
- $1,025,6004 bd3 ba3.1k sqft230 Portofino Dr, North Venice, FL 34275Off Market

- $783,8003 bd3 ba2.6k sqft101 Valenza Loop, North Venice, FL 34275Off Market
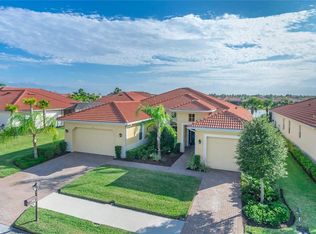
- $1,050,0004 bd3 ba3.4k sqft233 Portofino Dr, North Venice, FL 34275Sold

Get a cash offer in 3 minutes
Find out how much your home could sell for in as little as 3 minutes with a no-obligation cash offer.
Estimated market value
$1,137,000
