Step into the Prosper floorplan at Wildwood Estates in Nolanville, Texas is a 5-bedroom, 3-bathroom two-story home covering approximately 2,346 sq. ft. The 2-car garage ensures plenty of space for vehicles and storage.
As you step inside the foyer, you will see one of the secondary bedrooms and a secondary bathroom before you enter into the heart of the home. The heart of the home is where you will find the open concept family room, dining room, and kitchen. The kitchen features beautiful flat panel birch cabinets, quartz countertops, and stainless-steel appliances.
On the second floor you will find the other secondary bedrooms as well as the primary bedroom. The secondary bedrooms have carpeted flooring and as located near the laundry room and secondary bathroom. The primary bedroom has an attached bathroom with a spacious walk-in closet with plenty of room for storage.
Like with all our homes, you’ll never be too far from home with our smart home technology thoughtfully designed into every detail. Find security and control through the Qolsys panel, your phone, or voice and when you want to add additional smart home tech, easily integrate with Z-wave or Bluetooth technology.
Come visit the Prosper floorplan today to find your new home!
Pending
Price cut: $7K (9/17)
$310,590
233 Quarter Horse Rd, Nolanville, TX 76559
5beds
2,076sqft
Single Family Residence
Built in 2026
6,098 Square Feet Lot
$-- Zestimate®
$150/sqft
$20/mo HOA
What's special
Stainless-steel appliancesQuartz countertops
- 75 days
- 12
- 0
Zillow last checked:
Listing updated:
Listed by:
Eleonora Santana (254)616-1850,
Nexthome Tropicana Realty
Source: Central Texas MLS,MLS#: 622043 Originating MLS: Fort Hood Area Association of REALTORS
Facts & features
Interior
Bedrooms & bathrooms
- Bedrooms: 5
- Bathrooms: 3
- Full bathrooms: 3
Bathroom
- Level: Main
Heating
- Central
Cooling
- Central Air
Appliances
- Included: Dishwasher, Electric Range, Disposal, Microwave, Other, See Remarks, Vented Exhaust Fan
- Laundry: Laundry Room
Features
- Ceiling Fan(s), Recessed Lighting, Smart Home, Smart Thermostat, Walk-In Closet(s), Other, See Remarks
- Flooring: Carpet, Laminate
- Attic: Other,See Remarks
- Has fireplace: No
- Fireplace features: None
Interior area
- Total interior livable area: 2,076 sqft
Property
Parking
- Total spaces: 2
- Parking features: Attached, Garage
- Attached garage spaces: 2
Features
- Levels: Two
- Stories: 2
- Exterior features: Other, See Remarks
- Pool features: None
- Fencing: Back Yard,Privacy
- Has view: Yes
- View description: Other
- Body of water: Other-See Remarks
Lot
- Size: 6,098 Square Feet
Details
- Parcel number: 233quarterhorse
- Special conditions: Builder Owned
Construction
Type & style
- Home type: SingleFamily
- Architectural style: Other,See Remarks
- Property subtype: Single Family Residence
Materials
- Masonry, Steel
- Foundation: Slab
- Roof: Composition,Shingle
Condition
- Under Construction
- New construction: Yes
- Year built: 2026
Details
- Builder name: DR Horton
Utilities & green energy
- Sewer: Public Sewer
- Water: Public
- Utilities for property: Other, See Remarks
Community & HOA
Community
- Features: Other, See Remarks, Street Lights
- Subdivision: Wildwood Estates
HOA
- Has HOA: Yes
- HOA fee: $236 annually
- HOA name: Management Trust
Location
- Region: Nolanville
Financial & listing details
- Price per square foot: $150/sqft
- Date on market: 8/7/2026
- Cumulative days on market: 76 days
- Listing agreement: Exclusive Agency
- Listing terms: Cash,Conventional,FHA,VA Loan
Estimated market value
Not available
Estimated sales range
Not available
Not available
Price history
| Date | Event | Price |
|---|---|---|
| 9/21/2026 | Pending sale | $310,590$150/sqft |
Source:  Central Texas MLS #622043 Report a problem | ||
| 9/17/2026 | Price change | $310,590-2.2%$150/sqft |
Source: Central Texas MLS #622043 Report a problem | ||
| 8/4/2026 | Listed for sale | $317,590$153/sqft |
Source:  DR Horton Report a problem | ||
Public tax history
Tax history is unavailable.
Monthly payment
Est. payment
Payment breakdown
Explore the cost of this home by adjusting the details. Changes won't be saved.Climate risks
Neighborhood: 76559
Nearby schools
Schools provided by the listing agent
- Elementary: Cavazos Elementary School
- Middle: Eastern Hills Middle School
- High: Harker Heights High School
- District: Killeen ISD
Source: Central Texas MLS. This data may not be complete. We recommend contacting the local school district to confirm school assignments for this home.
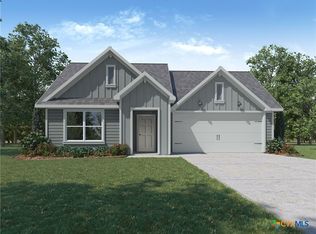
- $287,4154 bd2 ba1.8k sqft237 Quarter Horse Rd, Nolanville, TX 76559Pending
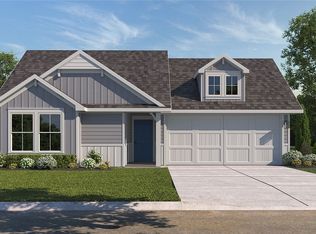
- $237,5703 bd2 ba1.2k sqft229 Quarter Horse Rd, Nolanville, TX 76559New Construction
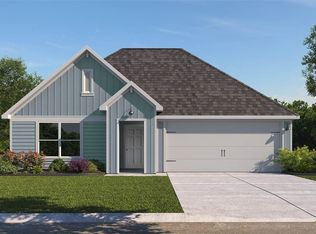
- $282,1304 bd2 ba1.7k sqft241 Quarter Horse Rd, Nolanville, TX 76559Pending
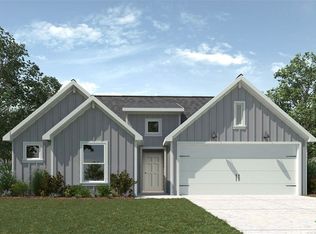
- $253,4203 bd2 ba1.4k sqft225 Quarter Horse Rd, Nolanville, TX 76559Pending
Similar homes
- $294,6304 bd2 ba2k sqft230 Quarter Horse Rd, Nolanville, TX 76559Active

 MLS ID #623921, Eleonora Santana, Nexthome Tropicana Realty. Central Texas MLS
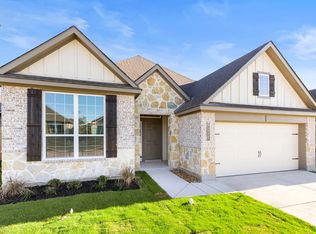
- from $296,9004 bd3 ba2k sqftThe 2082 Plan, Wildwood Estates, Nolanville, TX 76559New Construction
 Stylecraft Homes
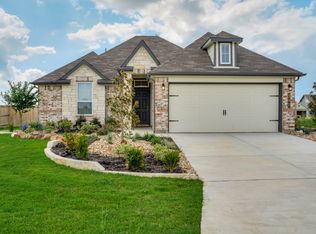
- from $270,9004 bd2 ba1.6k sqftThe 1651 Plan, Wildwood Estates, Nolanville, TX 76559New Construction
 Stylecraft Homes
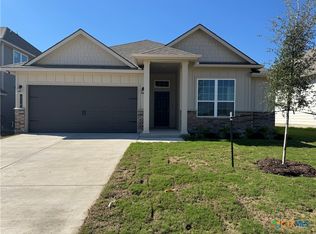
- $265,9003 bd2 ba1.5k sqft218 Thoroughbred Trl, Nolanville, TX 76559Active
 Central Texas MLS
- $330,1804 bd3 ba1.9k sqft1871 Caponier St, Nolanville, TX 76559ActiveCentral Texas MLS
- $274,2853 bd2 ba1.5k sqft1879 Caponier St, Nolanville, TX 76559ActiveCentral Texas MLS
- $364,9005 bd4 ba2.5k sqft1993 Rosson St, Nolanville, TX 76559ActiveCentral Texas MLS
- $324,6905 bd4 ba2.3k sqft406 Isham Dr, Killeen, TX 76549ActiveCentral Texas MLS
- $324,6905 bd4 ba2.3k sqft406 Isham Dr, Killeen, TX 76542Active
 Unlock MLS
- $303,6904 bd3 ba2k sqft414 Isham Dr, Killeen, TX 76549ActiveCentral Texas MLS
- $303,6904 bd3 ba2k sqft414 Isham Dr, Killeen, TX 76542ActiveUnlock MLS
- $345,0004 bd4 ba2.2k sqft7807 Timber Hollow Ln, Temple, TX 76502ActiveCentral Texas MLS
- $327,5354 bd3 ba1.8k sqft9014 Chalk Maple Dr, Killeen, TX 76542ActiveCentral Texas MLS
- $335,9004 bd3 ba2k sqft141 Nettie Dr, Killeen, TX 76542ActiveCentral Texas MLS
