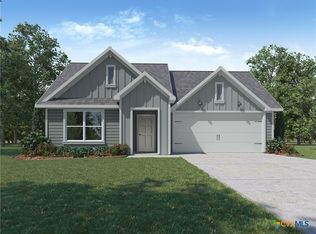

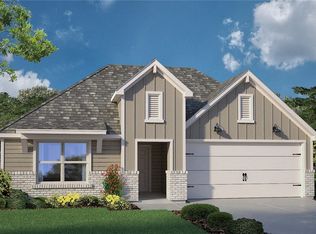
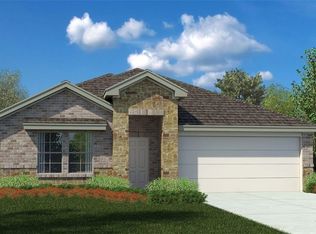
Step into the incredible Texas Cali floorplan at Wildwood Estates in Nolanville, Texas. The 4 bedroom, 2-bathroom has a spacious 1,796 approximate square footage that is perfect as your new home.
Entertain in the large, open space living room or gather in the beautifully designed kitchen. The kitchen features flat panel birch cabinetry, granite countertops, and stainless-steel appliances. Or enjoy nature from under the backyard covered patio.
You’ll also find three cozy carpeted secondary bedrooms with easy access to the secondary bathroom. The laundry room is also centrally located for convenience. Retreat to the luxurious primary bedroom, where you’ll find the attached primary bathroom with its double vanity and walk-in closet.
The Texas Cali floorplan was designed with you in mind, this floorplan offers plenty of space to move around. The smart home package is included to keep your home connected. Control and secure your home through the Qolsys smart panel, through your phone, or even with your voice. With comfort and functionality, our Texas Cali floorplan is living at its finest.
Contact us today to learn more about the Texas Cali floorplan.
Pending
Price increase: $9.9K (8/7)
$282,130
241 Quarter Horse Rd, Nolanville, TX 76559
4beds
1,796sqft
Single Family Residence
Built in 2026
6,098 Square Feet Lot
$292,300 Zestimate®
$157/sqft
$20/mo HOA
What's special
Backyard covered patioStainless-steel appliancesGranite countertopsAttached primary bathroomWalk-in closetDouble vanityFlat panel birch cabinetry
- 98 days
- 28
- 0
Zillow last checked:
Listing updated:
Listed by:
Eleonora Santana (254)616-1850,
Nexthome Tropicana Realty
Source: Central Texas MLS,MLS#: 619797 Originating MLS: Fort Hood Area Association of REALTORS
Originating MLS: Fort Hood Area Association of REALTORSFacts & features
Interior
Bedrooms & bathrooms
- Bedrooms: 4
- Bathrooms: 2
- Full bathrooms: 2
Bedroom
- Level: Main
Bathroom
- Level: Main
Kitchen
- Level: Main
Heating
- Central
Cooling
- Central Air
Appliances
- Included: Other, See Remarks
- Laundry: Laundry Room
Features
- Ceiling Fan(s), Double Vanity, Entrance Foyer, Granite Counters, Kitchen Island, Other, See Remarks
- Flooring: Carpet, Tile
- Attic: Other,See Remarks
- Has fireplace: No
- Fireplace features: None
Interior area
- Total interior livable area: 1,796 sqft
Video & virtual tour
Property
Parking
- Total spaces: 2
- Parking features: Attached, Garage
- Attached garage spaces: 2
Features
- Levels: One
- Stories: 1
- Patio & porch: Covered, Porch
- Exterior features: Porch, Private Yard
- Pool features: Community, Other, See Remarks
- Fencing: Back Yard,Privacy,Wood
- View description: None
- Body of water: None
Lot
- Size: 6,098 Square Feet
Details
- Parcel number: 241quarterhorse
- Special conditions: Builder Owned
Construction
Type & style
- Home type: SingleFamily
- Property subtype: Single Family Residence
Materials
- Masonry, Steel
- Foundation: Slab
- Roof: Composition,Shingle
Condition
- Under Construction
- New construction: Yes
- Year built: 2026
Details
- Builder name: DR Horton
Utilities & green energy
- Sewer: Public Sewer
- Water: Public
- Utilities for property: Other, See Remarks
Community & HOA
Community
- Features: None, Community Pool, Street Lights
- Subdivision: Wildwood Estates
HOA
- Has HOA: Yes
- HOA fee: $236 annually
- HOA name: The Management Trust Co.
Location
- Region: Nolanville
Financial & listing details
- Price per square foot: $157/sqft
- Date on market: 7/15/2026
- Cumulative days on market: 99 days
- Listing agreement: Exclusive Agency
- Listing terms: Cash,Conventional,FHA,VA Loan
Estimated market value
$292,300
$278,000 - $307,000
$2,027/mo
Price history
| Date | Event | Price |
|---|---|---|
| 8/12/2026 | Pending sale | $292,050$163/sqft |
Source:  Central Texas MLS #622041 Report a problem Central Texas MLS #622041 Report a problem | ||
| 8/7/2026 | Price change | $292,050+3.5%$163/sqft |
Source: Central Texas MLS #622041 Report a problem | ||
| 8/3/2026 | Pending sale | $282,130$157/sqft |
Source: Central Texas MLS #619797 Report a problem | ||
| 7/1/2026 | Listed for sale | $282,130$157/sqft |
Source:  DR Horton Report a problem DR Horton Report a problem | ||
Public tax history
Tax history is unavailable.
Monthly payment
Est. payment
Payment breakdown
Explore the cost of this home by adjusting the details. Changes won't be saved.Climate risks
Neighborhood: 76559
Nearby schools
Schools provided by the listing agent
- Elementary: Cavazos Elementary School
- Middle: Eastern Hills Middle School
- High: Harker Heights High School
- District: Killeen ISD
Source: Central Texas MLS. This data may not be complete. We recommend contacting the local school district to confirm school assignments for this home.

Similar homes
- $274,9804 bd2 ba1.7k sqft213 Quarter Horse Rd, Nolanville, TX 76559Active

 Central Texas MLS
 - $294,6304 bd2 ba2k sqft230 Quarter Horse Rd, Nolanville, TX 76559Active
 MLS ID #623921, Eleonora Santana, Nexthome Tropicana Realty. Central Texas MLS
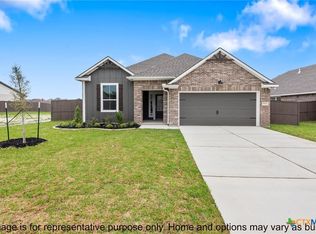
 - $303,9004 bd3 ba2k sqft242 Thoroughbred Trl, Nolanville, TX 76559Active
 Central Texas MLS
 - $274,2853 bd2 ba1.5k sqft1879 Caponier St, Nolanville, TX 76559Active
 Central Texas MLS
 - $235,9203 bd2 ba1.2k sqft245 Quarter Horse Rd, Nolanville, TX 76559ActiveMLS ID #621169, Eleonora Santana, Nexthome Tropicana Realty. Central Texas MLS
- $330,1804 bd3 ba1.9k sqft1871 Caponier St, Nolanville, TX 76559ActiveCentral Texas MLS
- $288,3054 bd2 ba1.8k sqft6811 Fread Dr, Killeen, TX 76549ActiveCentral Texas MLS
- $290,5304 bd2 ba1.8k sqft6810 Reginald Dr, Killeen, TX 76549ActiveCentral Texas MLS
- $283,5304 bd2 ba1.7k sqft6902 Reginald Dr, Killeen, TX 76549ActiveMLS ID #627093, Eleonora Santana, Nexthome Tropicana Realty. Central Texas MLS
- $285,0004 bd2 ba1.5k sqft1107 Lilac Ledge Dr, Temple, TX 76502ActiveMLS ID #603139, Courtney Bassi, All City Real Estate Ltd. Co. Central Texas MLS
- $290,0004 bd2 ba1.6k sqft165 Hugh Dr, Killeen, TX 76542ActiveMLS ID #619572, Keishla M. Gonzalez- Hernandez, Keller Williams Realty C. P.. Central Texas MLS
- $297,3154 bd2 ba1.7k sqft1501 Cordus Jackson Jr Ln, Killeen, TX 76549ActiveCentral Texas MLS
- $299,9003 bd2 ba1.5k sqft3903 Lorenzen Ct, Belton, TX 76513ActiveMLS ID #616273, Ginger McEowen, Oaks of Texas Real Estate, LLC. Central Texas MLS
- $270,5304 bd2 ba1.6k sqft6816 Reginald Dr, Killeen, TX 76549ActiveCentral Texas MLS
- $297,2604 bd2 ba1.8k sqft410 Isham Dr, Killeen, TX 76549ActiveCentral Texas MLS
- $297,2604 bd2 ba1.8k sqft410 Isham Dr, Killeen, TX 76542Active
 Unlock MLS
 - $310,0004 bd3 ba2.2k sqft121 Starlight Dr, Temple, TX 76502ActiveMLS ID #624590, Roberta Bair, Jorgenson Real Estate. Central Texas MLS
- $270,0004 bd2 ba1.5k sqft1121 Aurora Grove Bnd, Temple, TX 76502ActiveMLS ID #602732, Jared Hartmann, Magnolia Realty Temple Belton. Central Texas MLS
