Move-in ready!! This 4-bedroom, 2-bath home offers an open-concept layout that's perfect for both everyday living and hosting. The spacious kitchen features granite countertops, stainless steel appliances, a breakfast bar, and a corner pantry, all overlooking the living and dining areas. The private primary suite includes dual vanities and a large walk-in closet. The covered back patio provides the perfect shaded space to relax outdoors and enjoy the nice backyard. Located in the desirable Turnbo Ranch community, where residents will enjoy neighborhood amenities including community pools, playgrounds, walking/jogging trails, and more. Conveniently just minutes from Highway 195, Fort Hood, shopping, dining, and everyday conveniences. Zoned for top rated schools in Killeen ISD. This home offers the ideal combination of comfort, location, and lifestyle. *Assumable loan with the lowest rate and comfortable monthly payment*
Active
$290,000
165 Hugh Dr, Killeen, TX 76542
4beds
1,665sqft
:
Get pre-qualified$2,132/mo
Single Family Residence
Built in 2024
5,998 Square Feet Lot
$-- Zestimate®
$174/sqft
$42/mo HOA
What's special
Nice backyardStainless steel appliancesLiving and dining areasGranite countertopsCovered back patioLarge walk-in closetSpacious kitchen
- 10 days |
- 166 |
- 7 |
Zillow last checked:
Listing updated:
Listed by:
Keishla M. Gonzalez- Hernandez 512-616-4000,
Keller Williams Realty C. P.
Source: Central Texas MLS,MLS#: 619572 Originating MLS: Williamson County Association of REALTORS
Originating MLS: Williamson County Association of REALTORSFacts & features
Interior
Bedrooms & bathrooms
- Bedrooms: 4
- Bathrooms: 2
- Full bathrooms: 2
Heating
- Central
Cooling
- Central Air
Appliances
- Included: Dryer, Dishwasher, Electric Range, Microwave, Refrigerator, Washer
- Laundry: Inside, Laundry Room
Features
- Ceiling Fan(s), Open Floorplan, Pull Down Attic Stairs, Smart Home, Smart Thermostat, Walk-In Closet(s), Granite Counters, Kitchen Island, Kitchen/Family Room Combo, Pantry
- Flooring: Carpet, Luxury Vinyl Plank, Tile
- Attic: Access Only,Pull Down Stairs
- Has fireplace: No
- Fireplace features: None
Interior area
- Total interior livable area: 1,665 sqft
Video & virtual tour
Property
Parking
- Total spaces: 2
- Parking features: Attached, Garage Faces Front, Garage, Garage Door Opener
- Attached garage spaces: 2
Features
- Levels: One
- Stories: 1
- Patio & porch: Covered, Patio
- Exterior features: Covered Patio
- Pool features: Community, Fenced, In Ground
- Spa features: None
- Fencing: Back Yard,Privacy,Wood
- Has view: Yes
- View description: None
- Body of water: None
Lot
- Size: 5,998 Square Feet
Details
- Parcel number: 525516
Construction
Type & style
- Home type: SingleFamily
- Architectural style: Other,See Remarks
- Property subtype: Single Family Residence
Materials
- Masonry, Steel
- Foundation: Slab
- Roof: Composition,Shingle
Condition
- Resale
- Year built: 2024
Utilities & green energy
- Sewer: Public Sewer
- Water: Community/Coop
- Utilities for property: Other, See Remarks
Community & HOA
Community
- Features: Fishing, Pier, Playground, Sport Court(s), Trails/Paths, Community Pool, Street Lights, Sidewalks
- Subdivision: TURNBO RANCH
HOA
- Has HOA: Yes
- HOA fee: $125 quarterly
- HOA name: The Management Trust
Location
- Region: Killeen
Financial & listing details
- Price per square foot: $174/sqft
- Tax assessed value: $292,829
- Annual tax amount: $5,368
- Date on market: 7/14/2026
- Cumulative days on market: 10 days
- Listing agreement: Exclusive Right To Sell
- Listing terms: Assumable,Cash,Conventional,FHA,VA Loan
Estimated market value
Not available
Estimated sales range
Not available
Not available
Price history
| Date | Event | Price |
|---|---|---|
| 7/14/2026 | Listed for sale | $290,000-0.7%$174/sqft |
Source:  Central Texas MLS #619572 Report a problem Central Texas MLS #619572 Report a problem | ||
| 1/3/2025 | Sold | -- |
Source: Central Texas MLS #558057 Report a problem | ||
| 11/18/2024 | Contingent | $292,005$175/sqft |
Source:  Unlock MLS #3651754 Report a problem Unlock MLS #3651754 Report a problem | ||
| 10/21/2024 | Price change | $292,005+7.2%$175/sqft |
Source: Central Texas MLS #558057 Report a problem | ||
| 9/26/2024 | Price change | $272,365-6.7%$164/sqft |
Source: Central Texas MLS #558057 Report a problem | ||
| 9/4/2024 | Price change | $292,005-4.3%$175/sqft |
Source:  DR Horton Report a problem DR Horton Report a problem | ||
| 8/1/2024 | Listed for sale | $305,005$183/sqft |
Source: DR Horton Report a problem | ||
Public tax history
| Year | Property taxes | Tax assessment |
|---|---|---|
| 2025 | $5,368 +518.3% | $292,829 +662.6% |
| 2024 | $868 | $38,400 |
Find assessor info on the county website
Monthly payment
Est. payment
Payment breakdown
Explore the cost of this home by adjusting the details. Changes won't be saved.Climate risks
Neighborhood: 76542
Nearby schools
GreatSchools rating
- 3/10Alice W. Douse Elementary SchoolGrades: PK-5Distance: 1.3 mi
- 4/10DR Jimmie Don Aycock MiddleGrades: 6-8Distance: 6.5 mi
- 6/10Chaparral High SchoolGrades: 9-12Distance: 1 mi
Schools provided by the listing agent
- Elementary: Alice W. Douse Elementary School
- Middle: JDA Middle School
- High: Chaparral High School
- District: Killeen ISD
Source: Central Texas MLS. This data may not be complete. We recommend contacting the local school district to confirm school assignments for this home.
- $344,800-- bd-- ba2.5k sqft154 Arvil Dr, Killeen, TX 76542Off Market
- $--3 bd2 ba1.4k sqft149 Hugh Dr, Killeen, TX 76549Sold
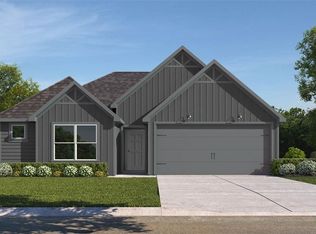
- $--3 bd2 ba1.4k sqft198 Hugh Dr, Killeen, TX 76542Sold
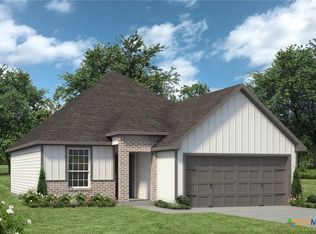
- $249,2003 bd2 ba1.2k sqft177 Hugh Dr, Killeen, TX 76542Off Market
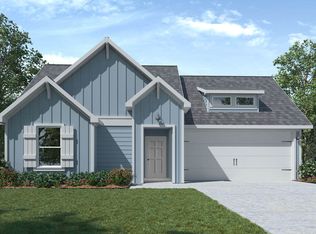
- $--3 bd2 ba1.2k sqft177 Hugh Dr, Killeen, TX 76549Sold
- $--4 bd2 ba1.6k sqft194 Hugh Dr, Killeen, TX 76542Sold
- $--4 bd2 ba1.6k sqft138 Dewey Dr, Killeen, TX 76542Sold
- $--3 bd2 ba1.5k sqft210 Hugh Dr, Killeen, TX 76542Sold
A local agent can set up tours, give advice and negotiate with sellers.
A local lender can help you make sure your offer is ready when you are.
Similar homes
- $291,1953 bd2 ba1.6k sqft246 Nettie Dr, Killeen, TX 76542Active
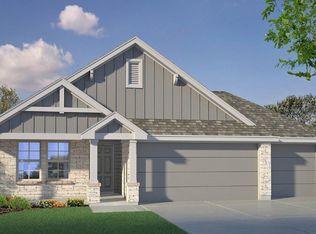
 Unlock MLS
 - from $258,9003 bd2 ba1.4k sqftThe 1443 Plan, The Reserve at Turnbo Ranch, Killeen, TX 76542New Construction
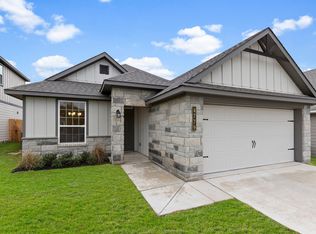 Stylecraft Homes
 - $255,6904 bd2 ba1.6k sqft369 Presley Dr, Killeen, TX 76542Active
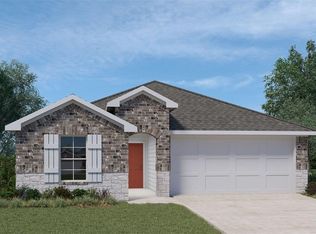
 Central Texas MLS
 - $264,9003 bd2 ba1.4k sqft441 Presley Dr, Killeen, TX 76542Active
 Central Texas MLS
 - $327,9354 bd2 ba1.7k sqft249 Dora Dr, Killeen, TX 76542ActiveUnlock MLS
- $291,1953 bd2 ba1.6k sqft246 Nettie Dr, Killeen, TX 76549ActiveCentral Texas MLS
- $334,7804 bd3 ba1.9k sqft205 Dora Dr, Killeen, TX 76542ActiveUnlock MLS
- $287,9003 bd2 ba1.4k sqft114 Nettie Dr, Killeen, TX 76542New ConstructionStylecraft Homes
- $350,5504 bd3 ba2.1k sqft217 Dora Dr, Killeen, TX 76542ActiveUnlock MLS
- $327,9354 bd2 ba1.7k sqft249 Dora Dr, Killeen, TX 76549ActiveCentral Texas MLS
- $340,2555 bd3 ba2.2k sqft242 Nettie Dr, Killeen, TX 76542ActiveMLS ID #9838775, Eleonora Santana, Nexthome Tropicana Realty. Unlock MLS
- $271,5354 bd2 ba1.6k sqft1505 Cordus Jackson Jr Victory Ranch Ln, Killeen, TX 76549ActiveMLS ID #5941392, Eleonora Santana, Nexthome Tropicana Realty. Unlock MLS
- $338,8903 bd3 ba1.9k sqft225 Dora Dr, Killeen, TX 76549ActiveCentral Texas MLS
- $271,5354 bd2 ba1.6k sqft1505 Cordus Jackson Jr Ln, Killeen, TX 76549ActiveCentral Texas MLS
- $286,0254 bd2 ba1.8k sqft6810 Fread Dr, Killeen, TX 76549ActiveCentral Texas MLS
- $277,5404 bd2 ba1.7k sqft5709 Thunder Horse Dr, Killeen, TX 76549ActiveCentral Texas MLS
- $351,6555 bd3 ba1.9k sqft201 Dora Dr, Killeen, TX 76549ActiveCentral Texas MLS
- $235,0004 bd3 ba2k sqft5301 Lyra Dr, Killeen, TX 76542For SaleMLS ID #11685397, Shelly Salas, Your Home SOLD Guaranteed Realty Shelly Salas. My State MLS
- $285,1054 bd2 ba1.7k sqft1419 Victory Ranch Trl, Killeen, TX 76549ActiveMLS ID #617925, Eleonora Santana, Nexthome Tropicana Realty. Central Texas MLS
- $263,1054 bd2 ba1.6k sqft1416 Victory Ranch Trl, Killeen, TX 76549ActiveCentral Texas MLS
