Introducing the Roosevelt floorplan at Turnbo Ranch Traditions in Killeen, Texas, where every square foot is put-to-use with sophistication and comfort. You’ll be calling the approximately 1,605 square foot, single-story, 2car garage option, and covered patio your new home. The 3-bedroom, 2-bathroom floorplan is perfect for you with the open concept living area. The kitchen, dining area, and living area creates a spacious environment. You’ll find flat panel birch cabinetry, granite countertops, and stainless-steel appliances in the kitchen. The secondary bedrooms are cozy and carpeted, with plenty of closet space and easy access to separate bathroom. The primary bedroom will make you feel right at home, with an attached primary bathroom with the option for tub and linen or tub and shower. With several options, this floorplan allows you to truly customize your bathroom experience. Each of our D.R. Horton homes has smart home technology built in. With the smart home technology, you’ll never be far from home. Come say hello and check out the Roosevelt floorplan today.
Active under contract
Price cut: $1K (7/3)
$291,195
246 Nettie Dr, Killeen, TX 76542
3beds
1,605sqft
Single Family Residence
Built in 2026
7,200 Square Feet Lot
$290,800 Zestimate®
$181/sqft
$42/mo HOA
What's special
Stainless-steel appliancesSpacious environmentGranite countertopsCovered patioPlenty of closet spaceFlat panel birch cabinetry
- 44 days |
- 10 |
- 0 |
Zillow last checked:
Listing updated:
Listed by:
Eleonora Santana (254) 616-1850,
Nexthome Tropicana Realty (254) 616-1850
Source: Unlock MLS,MLS#: 6791135
Facts & features
Interior
Bedrooms & bathrooms
- Bedrooms: 3
- Bathrooms: 2
- Full bathrooms: 2
- Main level bedrooms: 3
Primary bedroom
- Features: See Remarks
- Level: Main
Primary bathroom
- Features: See Remarks
- Level: Main
Kitchen
- Features: See Remarks
- Level: Main
Heating
- Central
Cooling
- Central Air
Appliances
- Included: Cooktop, Dishwasher, Microwave
Features
- Ceiling Fan(s), Primary Bedroom on Main, Walk-In Closet(s)
- Flooring: Tile
- Windows: See Remarks
Interior area
- Total interior livable area: 1,605 sqft
Property
Parking
- Total spaces: 3
- Parking features: Attached, Garage, Garage Faces Front
- Attached garage spaces: 3
Accessibility
- Accessibility features: See Remarks
Features
- Levels: One
- Stories: 1
- Patio & porch: Rear Porch
- Exterior features: See Remarks
- Pool features: None
- Fencing: Privacy
- Has view: Yes
- View description: None
- Waterfront features: None
Lot
- Size: 7,200 Square Feet
- Features: Sprinklers In Front, Sprinkler - Side Yard
Details
- Additional structures: None
- Parcel number: 531114
- Special conditions: Standard
Construction
Type & style
- Home type: SingleFamily
- Property subtype: Single Family Residence
Materials
- Foundation: Slab
- Roof: Shingle
Condition
- Under Construction
- New construction: No
- Year built: 2026
Details
- Builder name: DR Horton
Utilities & green energy
- Sewer: Public Sewer
- Water: Public
- Utilities for property: Electricity Available, Sewer Available
Community & HOA
Community
- Features: See Remarks
- Subdivision: Turnbo Ranch
HOA
- Has HOA: Yes
- Services included: See Remarks
- HOA fee: $125 quarterly
- HOA name: The Management Trust
Location
- Region: Killeen
Financial & listing details
- Price per square foot: $181/sqft
- Date on market: 7/7/2026
- Listing terms: Cash,Conventional,FHA,VA Loan
- Electric utility on property: Yes
Estimated market value
$290,800
$276,000 - $305,000
$1,802/mo
Price history
| Date | Event | Price |
|---|---|---|
| 8/12/2026 | Contingent | $291,195$181/sqft |
Source:  Unlock MLS #6791135 Report a problem Unlock MLS #6791135 Report a problem | ||
| 7/3/2026 | Price change | $291,195-0.3%$181/sqft |
Source:  DR Horton Report a problem DR Horton Report a problem | ||
| 6/20/2026 | Price change | $292,195-3.8%$182/sqft |
Source: DR Horton Report a problem | ||
| 5/6/2026 | Listed for sale | $303,695$189/sqft |
Source: DR Horton Report a problem | ||
Public tax history
Tax history is unavailable.
Monthly payment
Est. payment
Payment breakdown
Explore the cost of this home by adjusting the details. Changes won't be saved.Climate risks
Neighborhood: 76542
Nearby schools
GreatSchools rating
- 3/10Alice W. Douse Elementary SchoolGrades: PK-5Distance: 1.5 mi
- 4/10DR Jimmie Don Aycock MiddleGrades: 6-8Distance: 7 mi
- 6/10Chaparral High SchoolGrades: 9-12Distance: 1.4 mi
Schools provided by the listing agent
- Elementary: Alice W Douse
- Middle: Dr. Jimmie Don Aycok
- High: Chapparral
- District: Killeen ISD
Source: Unlock MLS. This data may not be complete. We recommend contacting the local school district to confirm school assignments for this home.

- $291,1953 bd2 ba1.6k sqft246 Nettie Dr, Killeen, TX 76549Pending
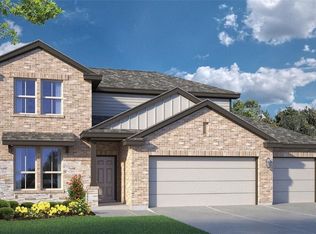
- $340,2555 bd3 ba2.2k sqft242 Nettie Dr, Killeen, TX 76549Pending

- $340,2555 bd3 ba2.2k sqft242 Nettie Dr, Killeen, TX 76542For Sale
- $306,0053 bd2 ba1.6k sqft254 Nettie Dr, Killeen, TX 76549New Construction
- $306,0053 bd3 ba1.6k sqft254 Nettie Dr, Killeen, TX 76542For Sale
- $348,3204 bd3 ba1.9k sqft410 Olla Dr, Killeen, TX 76549New Construction
- $363,6353 bd3 ba2.2k sqft245 Dora Dr, Killeen, TX 76549New Construction
- $--4 bd3 ba1.9k sqft329 Dobson Dr, Killeen, TX 76549Sold
A local agent can set up tours, give advice and negotiate with sellers.
A local lender can help you make sure your offer is ready when you are.
Similar homes
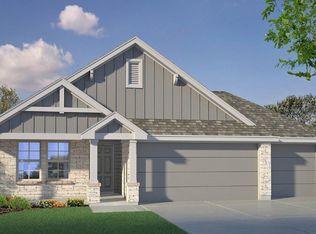
- $313,2403 bd2 ba1.6k sqft253 Dora Dr, Killeen, TX 76542Active
 Unlock MLS
 - $276,1953 bd2 ba1.5k sqft402 Isham Dr, Killeen, TX 76542Active
 Unlock MLS
 - $272,9453 bd2 ba1.5k sqft426 Isham Dr, Killeen, TX 76542Active
 Unlock MLS
 - $269,8453 bd2 ba1.4k sqft422 Isham Dr, Killeen, TX 76542Active
 Unlock MLS
 - $303,2554 bd2 ba1.8k sqft410 Isham Dr, Killeen, TX 76542ActiveUnlock MLS
- $327,9354 bd2 ba1.7k sqft249 Dora Dr, Killeen, TX 76542ActiveUnlock MLS
- $313,2403 bd2 ba1.6k sqft253 Dora Dr, Killeen, TX 76549Active
 Central Texas MLS
 - $329,2804 bd3 ba1.9k sqft205 Dora Dr, Killeen, TX 76542ActiveUnlock MLS
- $276,1953 bd2 ba1.5k sqft402 Isham Dr, Killeen, TX 76549ActiveMLS ID #621985, Eleonora Santana, Nexthome Tropicana Realty. Central Texas MLS
- $324,7204 bd2 ba2k sqft442 Isham Dr, Killeen, TX 76542ActiveUnlock MLS
- $303,2554 bd2 ba1.8k sqft410 Isham Dr, Killeen, TX 76549ActiveMLS ID #622001, Eleonora Santana, Nexthome Tropicana Realty. Central Texas MLS
- $269,8453 bd2 ba1.4k sqft422 Isham Dr, Killeen, TX 76549ActiveCentral Texas MLS
- $272,9453 bd2 ba1.5k sqft426 Isham Dr, Killeen, TX 76549ActiveCentral Texas MLS
- $348,3204 bd3 ba1.9k sqft410 Olla Dr, Killeen, TX 76542ActiveUnlock MLS
- $345,0504 bd3 ba2.1k sqft217 Dora Dr, Killeen, TX 76542ActiveUnlock MLS
- $327,9354 bd2 ba1.7k sqft249 Dora Dr, Killeen, TX 76549ActiveCentral Texas MLS
- $264,9003 bd2 ba1.4k sqft441 Presley Dr, Killeen, TX 76542ActiveCentral Texas MLS
- from $281,9003 bd2 ba1.6k sqftThe 1613 Plan, The Reserve at Turnbo Ranch, Killeen, TX 76542New ConstructionStylecraft Homes
- $324,7204 bd2 ba2k sqft442 Isham Dr, Killeen, TX 76549ActiveCentral Texas MLS
- $287,9003 bd2 ba1.4k sqft114 Nettie Dr, Killeen, TX 76542New ConstructionStylecraft Homes
