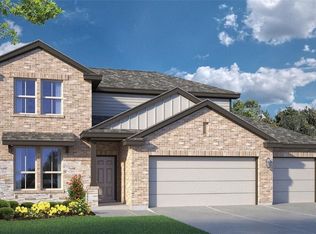
The Magnolia floorplan is a two-story option in our Killeen, Texas Turnbo Ranch Traditons community. Make yourself at home in this 3-4 bedroom, 2.5-bath layout. All 2,206 approximate sq. ft. is packed with modern comfort and functionality. You’ll enjoy the first floor, which features a beautiful open-concept design. Whether you stay home in the great room, in the dining room that extends to the covered patio, or in the large kitchen which features a breakfast bar and granite countertops, you’ll never be far from the action. Access the 2 car garage from the entry way, that is across the hall from the study with the option of a bedroom with a walk-in closet. Heading up the stairs, you’ll find the perfect place to rest or create bonus spaces within the carpeted 3 bedrooms and the loft that can be opted for another bedroom. The laundry room is also placed in the upstairs hall, so laundry day will be a breeze with this practical placement. The secondary bathroom is placed between the secondary bedrooms. In the primary bedroom, there’s an attached bathroom with a walk-in shower that can be opted for a tub and shower, and a walk-in closet with access to the laundry room, making getting ready for your day or bed stress-free. Want to learn more about the Magnolia floorplan? Contact us today!
Active under contract
Price increase: $3.7K (7/24)
$340,255
242 Nettie Dr, Killeen, TX 76542
5beds
2,206sqft
Single Family Residence
Built in 2026
7,200 Square Feet Lot
$340,000 Zestimate®
$154/sqft
$42/mo HOA
What's special
Granite countertopsGreat roomCovered patioLarge kitchenBreakfast barBeautiful open-concept design
- 99 days |
- 16 |
- 0 |
Likely to sell faster than
Zillow last checked:
Listing updated:
Listed by:
Eleonora Santana (254) 616-1850,
Nexthome Tropicana Realty (254) 616-1850
Source: Unlock MLS,MLS#: 9838775
Facts & features
Interior
Bedrooms & bathrooms
- Bedrooms: 5
- Bathrooms: 3
- Full bathrooms: 3
Primary bedroom
- Features: See Remarks
- Level: Second
Primary bathroom
- Features: See Remarks
- Level: Second
Kitchen
- Features: See Remarks
- Level: Main
Heating
- Central
Cooling
- Central Air
Appliances
- Included: Cooktop, Dishwasher, Microwave
Features
- Ceiling Fan(s), Primary Bedroom on Main, Walk-In Closet(s)
- Flooring: Tile
- Windows: See Remarks
Interior area
- Total interior livable area: 2,206 sqft
Property
Parking
- Total spaces: 3
- Parking features: Attached, Garage, Garage Faces Front
- Attached garage spaces: 3
Accessibility
- Accessibility features: See Remarks
Features
- Levels: One
- Stories: 1
- Patio & porch: Rear Porch
- Exterior features: See Remarks
- Pool features: None
- Fencing: Privacy
- Has view: Yes
- View description: None
- Waterfront features: None
Lot
- Size: 7,200 Square Feet
- Features: Sprinklers In Front, Sprinkler - Side Yard
Details
- Additional structures: None
- Parcel number: 531228
- Special conditions: Standard
Construction
Type & style
- Home type: SingleFamily
- Property subtype: Single Family Residence
Materials
- Foundation: Slab
- Roof: Shingle
Condition
- Under Construction
- New construction: No
- Year built: 2026
Details
- Builder name: DR Horton
Utilities & green energy
- Sewer: Public Sewer
- Water: Public
- Utilities for property: Electricity Available, Sewer Available
Community & HOA
Community
- Features: See Remarks
- Subdivision: Turnbo Ranch
HOA
- Has HOA: Yes
- Services included: See Remarks
- HOA fee: $125 quarterly
- HOA name: The Management Trust
Location
- Region: Killeen
Financial & listing details
- Price per square foot: $154/sqft
- Date on market: 5/19/2026
- Listing terms: Cash,Conventional,FHA,VA Loan
- Electric utility on property: Yes
Estimated market value
$340,000
$323,000 - $357,000
$2,331/mo
Price history
| Date | Event | Price |
|---|---|---|
| 7/30/2026 | Contingent | $340,255$154/sqft |
Source:  Unlock MLS #9838775 Report a problem Unlock MLS #9838775 Report a problem | ||
| 7/24/2026 | Listed for sale | $340,255+1.1%$154/sqft |
Source: Unlock MLS #9838775 Report a problem | ||
| 5/22/2026 | Contingent | $336,545$153/sqft |
Source: Unlock MLS #9838775 Report a problem | ||
| 5/13/2026 | Price change | $336,545-2.5%$153/sqft |
Source:  DR Horton Report a problem DR Horton Report a problem | ||
| 5/12/2026 | Price change | $345,045+1.9%$156/sqft |
Source: DR Horton Report a problem | ||
| 5/7/2026 | Price change | $338,545-1.9%$153/sqft |
Source: DR Horton Report a problem | ||
| 4/2/2026 | Price change | $345,045+1%$156/sqft |
Source: DR Horton Report a problem | ||
| 3/28/2026 | Price change | $341,545-1%$155/sqft |
Source: DR Horton Report a problem | ||
| 3/26/2026 | Listed for sale | $345,045$156/sqft |
Source: DR Horton Report a problem | ||
Public tax history
Tax history is unavailable.
Monthly payment
Est. payment
Payment breakdown
Explore the cost of this home by adjusting the details. Changes won't be saved.Climate risks
Neighborhood: 76542
Nearby schools
GreatSchools rating
- 3/10Alice W. Douse Elementary SchoolGrades: PK-5Distance: 1.5 mi
- 4/10DR Jimmie Don Aycock MiddleGrades: 6-8Distance: 6.9 mi
- 6/10Chaparral High SchoolGrades: 9-12Distance: 1.4 mi
Schools provided by the listing agent
- Elementary: Alice W Douse
- Middle: Dr. Jimmie Don Aycok
- High: Chapparral
- District: Killeen ISD
Source: Unlock MLS. This data may not be complete. We recommend contacting the local school district to confirm school assignments for this home.
- $340,2555 bd3 ba2.2k sqft242 Nettie Dr, Killeen, TX 76549Pending
- $291,1953 bd2 ba1.6k sqft246 Nettie Dr, Killeen, TX 76549Pending
- $291,1953 bd2 ba1.6k sqft246 Nettie Dr, Killeen, TX 76542For Sale
- $359,2603 bd2 ba2.1k sqft241 Dora Dr, Killeen, TX 76549New Construction
- $--4 bd3 ba1.9k sqft329 Dobson Dr, Killeen, TX 76549Sold
- $363,6353 bd3 ba2.2k sqft245 Dora Dr, Killeen, TX 76549New Construction
- $382,6255 bd3 ba2.5k sqft237 Dora Dr, Killeen, TX 76549New Construction
- $306,0053 bd2 ba1.6k sqft254 Nettie Dr, Killeen, TX 76549New Construction
A local agent can set up tours, give advice and negotiate with sellers.
A local lender can help you make sure your offer is ready when you are.
Similar homes
- $345,0504 bd3 ba2.1k sqft217 Dora Dr, Killeen, TX 76542Active

 Unlock MLS
 - $348,3204 bd3 ba1.9k sqft410 Olla Dr, Killeen, TX 76542Active
 Unlock MLS
 - $369,5655 bd3 ba2.5k sqft213 Dora Dr, Killeen, TX 76542Active
 Unlock MLS
 - $329,2804 bd3 ba1.9k sqft205 Dora Dr, Killeen, TX 76542Active
 Unlock MLS
 - $327,9354 bd2 ba1.7k sqft249 Dora Dr, Killeen, TX 76542ActiveUnlock MLS
- $324,7204 bd2 ba2k sqft442 Isham Dr, Killeen, TX 76542ActiveUnlock MLS
- $303,2554 bd2 ba1.8k sqft410 Isham Dr, Killeen, TX 76542ActiveUnlock MLS
- $348,3204 bd3 ba1.9k sqft410 Olla Dr, Killeen, TX 76549Active
 Central Texas MLS
 - $369,5655 bd3 ba2.5k sqft213 Dora Dr, Killeen, TX 76549ActiveCentral Texas MLS
- $313,2403 bd2 ba1.6k sqft253 Dora Dr, Killeen, TX 76542ActiveUnlock MLS
- $324,7204 bd2 ba2k sqft442 Isham Dr, Killeen, TX 76549ActiveCentral Texas MLS
- from $315,9004 bd3 ba2k sqftThe 2082 Plan, The Reserve at Turnbo Ranch, Killeen, TX 76542New ConstructionStylecraft Homes
- $313,2403 bd2 ba1.6k sqft253 Dora Dr, Killeen, TX 76549ActiveCentral Texas MLS
- from $308,9004 bd3 ba2k sqftThe 2082 Plan, Levy Crossing, Killeen, TX 76542New ConstructionStylecraft Homes
- $276,1953 bd2 ba1.5k sqft402 Isham Dr, Killeen, TX 76542ActiveUnlock MLS
- $272,9453 bd2 ba1.5k sqft426 Isham Dr, Killeen, TX 76542ActiveUnlock MLS
- $269,8453 bd2 ba1.4k sqft422 Isham Dr, Killeen, TX 76542ActiveUnlock MLS
- $312,9004 bd3 ba2k sqft708 James Parker Cir, Killeen, TX 76542New ConstructionStylecraft Homes
- from $285,9004 bd2 ba1.6k sqftThe 1651 Plan, The Reserve at Turnbo Ranch, Killeen, TX 76542New ConstructionStylecraft Homes
- $269,8453 bd2 ba1.4k sqft422 Isham Dr, Killeen, TX 76549ActiveCentral Texas MLS
