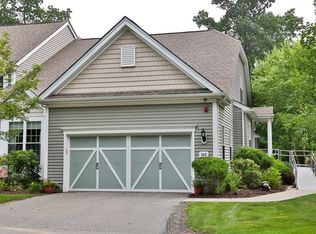
Welcome to Ridgeway, a Pulte condo home nestled in the prestigious Shining Rock Golf Community with stunning views of the 11th hole. Very meticulously maintained home over the years w/originals owners offers a blend of comfort and luxury life style. The first floor boasts a bright open foyer w/fluted moldings, tall ceilings, & hardwoods, open to the formal dining room. The kitchen has cherry cabinets, granite counters & ss appliances w/an eat in kitchen area & access to deck, cart path & more. The adjacent cathedral family room w/stone fireplace, hardwood floors overlooks the well manicured fairway. First floor Primary suite w/walk in closet & spacious full bath w/shower, soaking tub & double sinks. A full laundry & half bath! The upper level offers open contemporary feel w/ two more great size bedrooms & full bath. The lower level offers endless possibilities for the buyer's finishing touches! Don't miss this great opportunity to live in sought after location w/exceptional amenities.
Sold for $610,000
$610,000
233 Sandtrap Ct #88, Northbridge, MA 01534
3beds
1,868sqft
Condominium, Townhouse
Built in 2011
-- sqft lot
$-- Zestimate®
$327/sqft
$-- Estimated rent
Home value
Not available
Estimated sales range
Not available
Not available
Zestimate® history
Owner options
List your home for rent
Find your next renter with Zillow Rental Manager. Plus, with online applications, you can quickly screen prospective tenants – for free.
Refinance and save
$4,696/mo
Est. payment
Refinancing to a lower rate could help reduce your monthly payments and save thousands over the life of the loan.
$4,696/mo
Est. payment
Explore your selling options
Work with a Zillow partner agent
Leverage their expertise and Zillow's premium Showcase listings to get your home seen by more buyers.
Get startedList with your own agent
Get your home in front of millions of buyers by listing it on Zillow.
Learn how to do itSell it yourself
Take full control of how buyers see your home on Zillow by listing For Sale by Owner (FSBO).
List your homeWhat's special
Zillow last checked:
Listing updated:
Listed by:
Bernadette Calvario 508-320-9206,
Coldwell Banker Realty - Northborough 508-393-5500
Bought with:
The Moving Greater Boston Team
Berkshire Hathaway HomeServices Warren Residential
Source: MLS PIN,MLS#: 73260606
Facts & features
Interior
Bedrooms & bathrooms
- Bedrooms: 3
- Bathrooms: 3
- Full bathrooms: 2
- 1/2 bathrooms: 1
Primary bedroom
- Features: Bathroom - Full, Walk-In Closet(s), Flooring - Wall to Wall Carpet
- Level: First
- Area: 170.61
- Dimensions: 14.1 x 12.1
Bedroom 2
- Features: Closet, Flooring - Wall to Wall Carpet
- Level: Second
- Area: 117.77
- Dimensions: 11.11 x 10.6
Bedroom 3
- Features: Closet, Flooring - Wall to Wall Carpet
- Level: Second
- Area: 172.71
- Dimensions: 17.1 x 10.1
Primary bathroom
- Features: Yes
Bathroom 1
- Features: Bathroom - Half, Flooring - Hardwood, Lighting - Overhead, Pedestal Sink
- Level: First
Bathroom 2
- Features: Bathroom - Full, Bathroom - Tiled With Shower Stall, Flooring - Stone/Ceramic Tile, Countertops - Stone/Granite/Solid, Double Vanity, Lighting - Overhead, Soaking Tub
- Level: First
Bathroom 3
- Features: Bathroom - Full, Bathroom - With Tub & Shower, Flooring - Stone/Ceramic Tile, Countertops - Stone/Granite/Solid, Lighting - Overhead
- Level: Second
Dining room
- Features: Flooring - Hardwood, Open Floorplan, Wainscoting, Lighting - Overhead
- Level: First
- Area: 134.33
- Dimensions: 13.3 x 10.1
Family room
- Features: Cathedral Ceiling(s), Ceiling Fan(s), Flooring - Hardwood, Deck - Exterior, Exterior Access, Open Floorplan, Recessed Lighting
- Level: First
- Area: 273.42
- Dimensions: 18.6 x 14.7
Kitchen
- Features: Closet, Flooring - Hardwood, Dining Area, Pantry, Countertops - Stone/Granite/Solid, Deck - Exterior, Exterior Access, Open Floorplan, Recessed Lighting, Stainless Steel Appliances, Gas Stove, Lighting - Overhead
- Level: First
- Area: 515.46
- Dimensions: 24.2 x 21.3
Heating
- Forced Air, Natural Gas
Cooling
- Central Air
Appliances
- Included: Disposal, Microwave, ENERGY STAR Qualified Refrigerator, ENERGY STAR Qualified Dryer, ENERGY STAR Qualified Dishwasher, ENERGY STAR Qualified Washer, Range, Plumbed For Ice Maker
- Laundry: Laundry Closet, Flooring - Vinyl, First Floor, In Unit, Electric Dryer Hookup, Washer Hookup
Features
- Cathedral Ceiling(s), Closet - Linen, Closet, Wainscoting, Lighting - Overhead, Entrance Foyer
- Flooring: Tile, Carpet, Hardwood, Flooring - Hardwood
- Doors: Insulated Doors
- Windows: Insulated Windows, Screens
- Has basement: Yes
- Number of fireplaces: 1
- Fireplace features: Family Room
Interior area
- Total structure area: 1,868
- Total interior livable area: 1,868 sqft
Property
Parking
- Total spaces: 4
- Parking features: Attached, Garage Door Opener, Paved
- Attached garage spaces: 2
- Uncovered spaces: 2
Features
- Patio & porch: Deck - Wood
- Exterior features: Deck - Wood, Garden, Screens, Rain Gutters, Professional Landscaping, Sprinkler System
- Waterfront features: Lake/Pond, 1 to 2 Mile To Beach
Details
- Zoning: R
Construction
Type & style
- Home type: Townhouse
- Property subtype: Condominium, Townhouse
Materials
- Frame
- Roof: Shingle
Condition
- Year built: 2011
Utilities & green energy
- Sewer: Public Sewer
- Water: Public
- Utilities for property: for Gas Range, for Electric Dryer, Washer Hookup, Icemaker Connection
Community & HOA
Community
- Features: Public Transportation, Shopping, Golf, Highway Access, House of Worship, Public School
HOA
- Services included: Insurance, Maintenance Structure, Road Maintenance, Maintenance Grounds, Snow Removal, Trash
- HOA fee: $490 monthly
Location
- Region: Northbridge
Financial & listing details
- Price per square foot: $327/sqft
- Tax assessed value: $504,900
- Annual tax amount: $6,104
- Date on market: 9/8/2026
- Listing terms: Contract
Price history
| Date | Event | Price |
|---|---|---|
| 9/4/2024 | Sold | $610,000-2.4%$327/sqft |
Source: MLS PIN #73260606 Report a problem | ||
| 7/24/2024 | Contingent | $625,000$335/sqft |
Source: MLS PIN #73260606 Report a problem | ||
| 7/10/2024 | Listed for sale | $625,000$335/sqft |
Source: MLS PIN #73260606 Report a problem | ||
Public tax history
Tax history is unavailable.
Neighborhood: 01534
Nearby homes
- $625,0003 bd3 ba2.2k sqft245 Sand Trap Ct, Northbridge, MA 01534Sold
- $665,0002 bd4 ba3.1k sqft217 Sandtrap Ct #95, Northbridge, MA 01534Sold

- $610,0003 bd3 ba1.7k sqft214 Sandtrap Ct #75, Northbridge, MA 01534Sold

- $669,9992 bd2 ba1.6k sqft57 Sienna Cir #44, Upton, MA 01568Sold

- $640,0002 bd3 ba1.5k sqft51 Sienna Cir #4113, Upton, MA 01568Sold
- $453,700-- bd-- ba-- sqft130 Fairway Dr, Northbridge, MA 01534Off Market
- $669,9952 bd2 ba1.5k sqft52 Sienna Cir #47, Upton, MA 01568Sold
- $681,6003 bd3 ba2.7k sqft204 Fairway Dr, Northbridge, MA 01534Off Market
Nearby schools
GreatSchools rating
- 5/10Northbridge Elementary SchoolGrades: PK-5Distance: 3.6 mi
- 5/10Northbridge Middle SchoolGrades: 6-8Distance: 3.5 mi
- 3/10Northbridge High SchoolGrades: 9-12Distance: 3.6 mi


Get pre-qualified for a loan
At Zillow Home Loans, we can pre-qualify you in as little as 5 minutes with no impact to your credit score.An equal housing lender. NMLS #10287.
- Massachusetts
- Worcester County
- Northbridge
- 01534
- 233 Sandtrap Ct Unit 88
