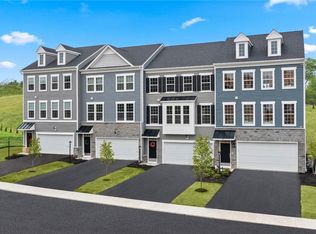
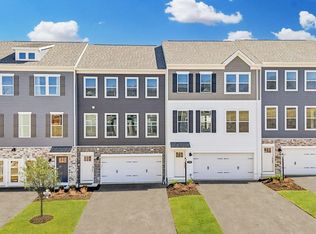
The Overture is a townhome for those who value luxury and space. Upon entering the ground level foyer or two-car garage, find a finished rec room with a two-piece rough-in for a future powder room. Up the wide staircase, enter the main level to an inviting kitchen with an additional 6 feet of cabinetry, upgraded Calacatta Rusta Quartz countertops, and gas range/microwave/dishwasher included. With luxury vinyl plank flooring throughout the main level, the kitchen and dining room seamlessly flow into the great room with a bay window, ideal for entertaining. Natural light fills this space from the rear wall’s sliding glass doors and windows. On the top level, a full bath and convenient laundry sit just outside two spacious bedrooms. Your luxury primary suite includes a stunning walk-in closet and dual vanity bath with a Cavanite Ivory Ceramic-Surround shower. Upgraded Matte Black finishes throughout give this home a modern touch of luxury.
Under contract
$385,990
233 Scenic Ridge Dr, Pittsburgh, PA 15205
3beds
2,022sqft
Townhouse
Built in 2026
4,748 Square Feet Lot
$384,800 Zestimate®
$191/sqft
$115/mo HOA
What's special
Two-car garageFinished rec roomTwo spacious bedroomsLuxury primary suiteBay windowStunning walk-in closetDual vanity bath
- 114 days
- 22
- 0
Zillow last checked:
Listing updated:
Listed by:
Victoria Salvati 412-922-5700,
RYAN HOMES (NVR INC.) 412-922-5700
Source: WPMLS,MLS#: 1752341 Originating MLS: West Penn Multi-List
Originating MLS: West Penn Multi-ListFacts & features
Interior
Bedrooms & bathrooms
- Bedrooms: 3
- Bathrooms: 3
- Full bathrooms: 2
- 1/2 bathrooms: 1
Primary bedroom
- Level: Upper
- Dimensions: 15x12
Bedroom 2
- Level: Upper
- Dimensions: 10x11
Bedroom 3
- Level: Upper
- Dimensions: 10x11
Bonus room
- Level: Lower
- Dimensions: 12x16
Kitchen
- Level: Main
- Dimensions: 17x20
Living room
- Level: Main
- Dimensions: 16x15
Heating
- Forced Air, Gas
Cooling
- Central Air, Electric
Appliances
- Included: Some Gas Appliances, Dishwasher, Disposal, Microwave, Stove
Features
- Kitchen Island, Pantry
- Flooring: Carpet, Other, Vinyl
- Windows: Multi Pane, Screens
- Basement: Finished,Walk-Out Access
Interior area
- Total structure area: 2,022
- Total interior livable area: 2,022 sqft
Property
Parking
- Total spaces: 2
- Parking features: Built In, Garage Door Opener
- Has attached garage: Yes
Features
- Levels: Three Or More
- Stories: 3
- Pool features: None
Lot
- Size: 4,748 Square Feet
- Dimensions: 22' x 215'
Construction
Type & style
- Home type: Townhouse
- Architectural style: Three Story
- Property subtype: Townhouse
Materials
- Stone, Vinyl Siding
- Roof: Asphalt
Condition
- New Construction
- New construction: Yes
- Year built: 2026
Details
- Warranty included: Yes
Utilities & green energy
- Sewer: Public Sewer
- Water: Public
Community & HOA
Community
- Subdivision: Scenic Ridge Townhomes
HOA
- Has HOA: Yes
- HOA fee: $115 monthly
Location
- Region: Pittsburgh
Financial & listing details
- Price per square foot: $191/sqft
- Tax assessed value: $392,850
- Date on market: 5/6/2026
Estimated market value
$384,800
$362,000 - $412,000
$3,035/mo
Price history
| Date | Event | Price |
|---|---|---|
| 5/20/2026 | Pending sale | $385,990$191/sqft |
Source:  WPMLS #1752341 Report a problem WPMLS #1752341 Report a problem | ||
| 5/17/2026 | Price change | $385,990-1.7%$191/sqft |
Source: WPMLS #1752341 Report a problem | ||
| 5/6/2026 | Listed for sale | $392,850$194/sqft |
Source: WPMLS #1752341 Report a problem | ||
Public tax history
Tax history is unavailable.
Monthly payment
Est. payment
Payment breakdown
Explore the cost of this home by adjusting the details. Changes won't be saved.Climate risks
Neighborhood: 15205
Similar homes
- $384,9903 bd3 ba2k sqft237 Scenic Ridge Dr, Pittsburgh, PA 15205New Construction
 WPMLS
WPMLS - $419,5453 bd3 ba2.2k sqft206 Scenic Ridge Dr, Pittsburgh, PA 15205New Construction
 WPMLS
WPMLS - $389,9903 bd3 ba2.2k sqft757 Olivia St, Pittsburgh, PA 15205New Construction
 WPMLS
WPMLS - from $374,9903 bd3 ba2.2k sqftREGENT Plan, Legacy Townhomes, Crafton, PA 15205New Construction
 DR Horton
